
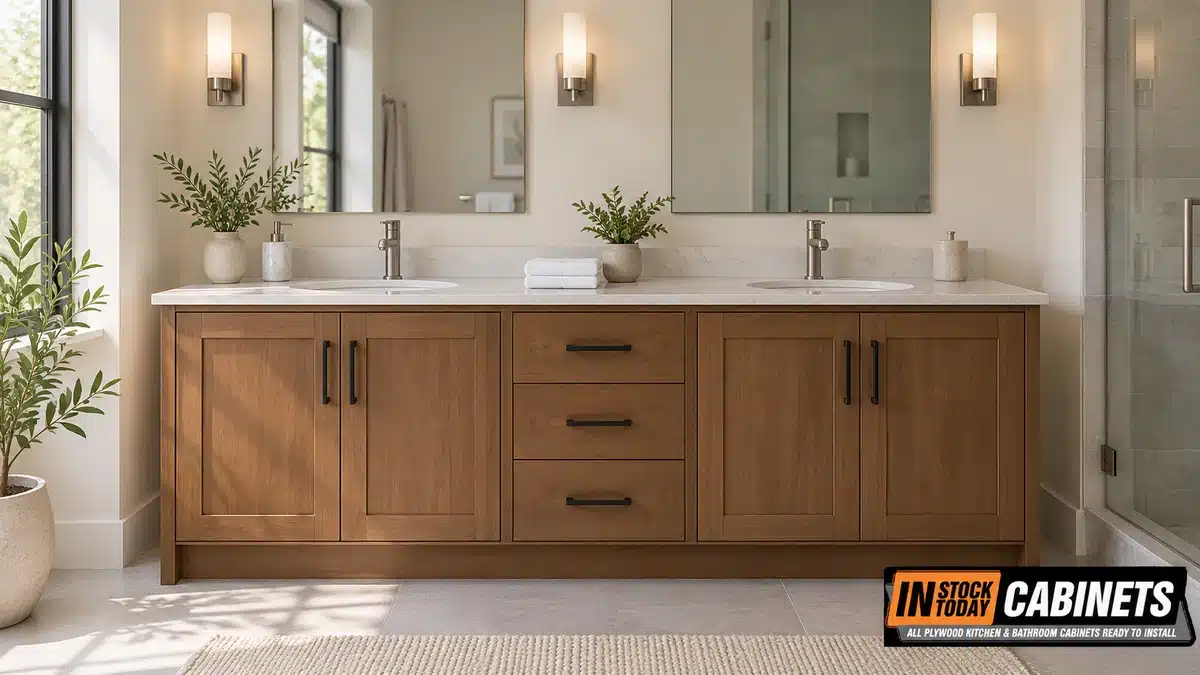
Houzz’s 2026 bathroom study says three things about vanities, and each one changes the cabinet you buy. They are getting wider: vanities over 72 inches rose to 21 percent of upgrades, more than any other size above 48 inches. The double sink has become the default: 64 percent of homeowners who upgraded their sinks ended up with two, up 17 points in a year. And the outlet is becoming part of the cabinet: 32 percent of upgraded vanities now have a built-in electrical outlet, up 7 points.
I sell vanities for a living, so I read the 66-page report the way a tape measure would. Each of those trends has a price at the cabinet. A second sink costs wall width and drawers. An outlet in a drawer has an amp rating. A painted finish comes with a warranty clause about humidity that is worth reading before you choose it for a bathroom. Below, the Houzz numbers sit next to the plumbing code, the manufacturer’s spec book and the people who have already lived with each choice.
Written by
Hatice Halac, In Stock Today Cabinets
Hatice works with the showroom design teams in Alexandria, Fairfax and Columbia and specifies bathroom cabinets most working days. For this article she worked from the full Houzz report rather than the coverage of it, checked each code section against a published reproduction of its text, and read the vanity pages of Fabuwood’s January 2026 Allure specification book line by line. Comments from homeowners and trades come from public remodeling threads and are linked; they are anecdotes, not data.
How to read the numbers. Houzz ran an online survey of its registered users in August 2026: 1,619 U.S. homeowners, 18 or older, who had finished a bathroom remodel or addition in the previous 12 months, were in the middle of one, or planned to start one within three months. Results are weighted to represent Houzz’s own user base, so this is a portrait of Houzz users who are renovating, not of every U.S. household. Almost every chart in the report uses a different base, so each figure below names the group it was measured on. “Up 7 points” means a year-over-year change that Houzz marks as statistically significant at 90 percent confidence or higher. The report’s methodology page does not state a margin of error.
Published October 2026. Source study: 2026 U.S. Houzz Bathroom Trends Study, Houzz Research, released September 30, 2026. Part of our bathroom vanities guide.
The short answer
- Wider is the direction. The 60-inch, 72-inch and over-72-inch groups add up to 56 percent of upgraded vanities, and over 72 inches is the only width that rose significantly. With 82 percent of remodeled bathrooms staying about the same size, our reading is that most of that width is being found inside existing rooms.
- The double sink is the new default, with a catch. 64 percent of sink upgrades ended with two sinks. Where the code’s 30-inch fixture spacing applies to sinks, as in the 2018 International Residential Code, two sinks between side walls need at least 60 inches; some jurisdictions set less. A design rule of thumb puts the comfortable minimum at 72.
- A second sink costs drawers. On Fabuwood’s 60-inch Allure vanity, the double-sink version keeps three of the single-sink version’s six drawers, and the three it keeps are narrower.
- Outlets are being built into the vanity. 32 percent of upgraded vanities have one, though Houzz does not say where on the cabinet. The 2018 IRC already allows the required outlet on the side or face of the vanity. An in-drawer outlet is an extra, and Fabuwood’s vanity outlet organizer is rated for 12 amps, which is 1,440 watts.
- Built-in beats freestanding, and floating stays small: 62, 25 and 13 percent.
- Wood tones top the color chart at 31 percent, while paint is still the most common finish at 38. Our reading: painted vanities spread across many colors, while every wood tone counts as one.
- Custom and semi-custom took 61 percent. Those words describe how a vanity is ordered, not how its box is built.
64%
Of homeowners upgrading sinks ended up with double sinks, up 17 points
21%
Of upgraded vanities are wider than 72 inches, up 7 points
32%
Of upgraded vanities have a built-in electrical outlet, up 7 points
62%
Of upgraded vanities are built in. Floating: 13%
31%
Of new vanities are a wood tone, the most-chosen color
60″
Narrowest wall, side to side, for two sinks where the 30-inch fixture spacing applies to sinks
Would rather listen? Chris and Jessica walk through the same Houzz numbers in about 13 minutes, including the wall math for two sinks and what the second one costs in drawers.
Vanities are getting wider, mostly in rooms that are not
Among homeowners upgrading a vanity, this is how wide the new one is.
| Vanity width | Share of upgraded vanities | Change vs 2025 |
|---|---|---|
| 48 inches or less | 37% | — |
| 60 inches | 18% | — |
| 72 inches | 17% | — |
| More than 72 inches | 21% | Up 7 points |
Base: homeowners who updated or are updating a vanity in 2025–26. A dash means Houzz did not flag a significant change. The four categories shown add up to 93 percent; Houzz does not chart the rest. Source: 2026 U.S. Houzz Bathroom Trends Study, p. 33.
Add the three larger categories together and they come to 56 percent of upgraded vanities, which is what Houzz means by “more than half.” Of those three, over 72 inches is the largest and the only one Houzz flags as growing: it now outnumbers both 60-inch and 72-inch models.
That width has to come from somewhere. Houzz found that 82 percent of renovated bathrooms stay about the same size, so our reading is that most of it is being found inside existing rooms, by dividing the same floor differently. In 26 percent of projects a bathtub comes out, and among those homeowners 14 percent use the space to enlarge cabinetry and 11 percent to enlarge the vanity or sink, each up 5 points. Multiplied through, each is roughly 3 to 4 percent of all projects: small, but growing among tub removals. The shower still takes most of the space, with 79 percent of tub-removers enlarging the shower, but storage is claiming a bigger share than it did a year ago.

Cabinets beyond the vanity are rising too. Nonvanity cabinets, think linen towers and wall cabinets over the toilet, were upgraded in 31 percent of all projects, up 5 points, and vanity cabinets themselves in 75 percent, up 4. Houzz does not ask why people want more storage, but two related numbers point the same way: 15 percent of homeowners name insufficient storage as a reason to remodel at all, and 67 percent say organized storage is one of the things that make a renovated bathroom relaxing. If storage is your reason too, our vanity guide covers what the plumbing takes out of a sink base. Marine Sargsyan, Houzz’s head of economic research, put the theme of the report as homeowners wanting “their bathrooms to work harder for them.”
Two sinks: the 60-inch floor and the 72-inch comfort zone
The single largest jump in the vanity data is the double sink. Among homeowners upgrading sinks, 64 percent ended up with two, up 17 points from last year, and Houzz now calls double sinks “the standard in renovated bathrooms.” Undermount bowls rose alongside them, to 68 percent of sink upgrades.
One caveat before you plan around that number. The sink figures and the width figures come from different groups of respondents, so they cannot be combined, and 37 percent of upgraded vanities are still 48 inches or narrower. Houzz does not say whether a “double sink” means two bowls in one long vanity or two separate vanities.
What the survey cannot tell you is whether two sinks fit your wall. The plumbing code can, but the answer depends on which edition your jurisdiction has adopted and how it has amended it. Here is the fixture-spacing rule in the 2018 International Residential Code, as Oklahoma adopted it until September 2026:
“A water closet lavatory or bidet shall not be set closer than 15 inches (381 mm) from its center to any side wall, partition or vanity or closer than 30 inches (762 mm) center-to-center between adjacent fixtures.”
IRC §P2705.1 (2018), as adopted in Oklahoma, OAC 748:20-6-32, text in force until September 14, 2026
Do the arithmetic between two side walls: 15 inches to the first sink’s centerline, 30 inches to the second, 15 inches to the far wall. Under that wording, sixty inches is the minimum, and only if both bowls land exactly on their marks.
Not every jurisdiction words it that way. South Carolina’s adoption sets 27 inches between adjacent fixtures instead of 30. Oklahoma amended the 2024 IRC when it adopted it, effective September 14, 2026: its version keeps the 15-inch side clearance for lavatories but applies the 30-inch spacing only to water closets, urinals and bidets. So confirm the edition and any local amendments with your building department before you order. The code section of our vanity guide covers the 21-inch clearance in front and where the toilet fits in.
Sixty inches is legal. It is not roomy. Jim Krengel, a kitchen and bath design lecturer writing in the Journal of Light Construction, put the working number plainly: “Six feet is a real-world comfort minimum, with 36 inches between lav centers.” That article dates from 2003 and takes its 15- and 30-inch minimums from NKBA planning guidelines rather than from the code, but they are the same two numbers as the 2018 code text above.

What a second sink costs in drawers
Here is the trade-off in a manufacturer’s own catalog. Fabuwood’s January 2026 Allure specification book, marked valid through February 2026, prints two 60-inch vanity sink-and-drawer combinations on the same page. The single-sink version, VSD60SINGLE, puts one sink section in the middle with a stack of three drawers on each side, each stack 14½ inches wide. The double, VSD60DOUBLE, puts a sink section at each end and keeps one stack of three drawers in the middle, 11½ inches wide. Choosing two sinks on the same 60-inch box gives up three of six drawers, and the three that remain are narrower.

The double also lists below the single in every finish column of the same price book. Count the drawers and that makes sense. The cabinet saving also comes before the second faucet, drain and set of supply lines that a second bowl needs. Fabuwood notes that its printed book is missing some updates and points readers to its online spec book, so confirm current configurations and pricing before you order.
One more check if that vanity will run wall to wall. Centered over its own doors, each sink section on the 60-inch double puts its bowl roughly 12 inches from the end of the cabinet. Against a side wall, the 2018 IRC wording asks for 15. The bowls can be set further in when the countertop is cut, but each one then moves toward the center drawer stack, so have whoever templates the top check the bowl, the faucet and the top drawer together before anyone drills.
Anything wider than 60 inches in that book is built from more than one box. Two 36-inch vanity sink bases (VSB36-34) side by side make a 72-inch double with each bowl centered 18 inches from its wall and 36 inches apart. The 30- and 36-inch sink-and-drawer combinations put the bowls off-center and are handed at the factory: the book notes the drawer side “can’t be reversed R/L after assembled.” Whatever the boxes, run the same check on paper: where does each bowl’s centerline land?
Send us the wall, not just the width
Measure side wall to side wall and mark where the toilet and door sit. We will tell you whether two sinks clear the code before you fall for a 60-inch double.
Send us your measurementsOutlets are being built into the vanity. Check the amps before the tile
Among homeowners upgrading a vanity, 32 percent now have a built-in electrical outlet, up 7 points, though Houzz does not say whether those outlets sit on the face, the side or inside a drawer. Hair-tool organizers rose by the same 7 points, to 19 percent, and built-in drawer organizers sit at 25 percent. Soft-close hardware remains a favorite: 83 percent of upgraded vanities have it on the drawers and 76 percent on the doors.
The electrical code already makes room for a vanity outlet. In the 2018 IRC, §E3901.6 requires at least one receptacle “within 36 inches of the outside edge of each lavatory basin,” and says where it may go: “on a wall or partition that is adjacent to the lavatory basin location, located on the countertop, or installed on the side or face of the basin cabinet,” no more than 12 inches below the top of the basin. Bathroom receptacles also need ground-fault (GFCI) protection under §E3902.1.
So the side or face of the vanity is already a legal home for the required outlet, which matters if you want a full-height backsplash or a mirror running wall to wall. The inside of a drawer is not on that list. Plan an in-drawer outlet as an addition to the required receptacle, not a replacement for it, and let your electrician and inspector settle the details. One owner put an outlet on the side of the vanity and another inside the medicine cabinet:
“I had them put the outlet on the side of the vanity and one outlet inside the medicine cabinet. No visible outlets or toothbrushes on counters.”
u/jcclune73, r/bathrooms

What an in-drawer outlet is actually rated for
Fabuwood’s answer to the outlet trend is in the accessory pages of the same Allure book: the VGO12FD vanity outlet grooming organizer. It is a pull-out designed for a 12-inch full-height cabinet, with two removable stainless steel bins, Blum full-extension runners and an in-drawer receptacle “with (2) 120V plugs.” Three lines on that page deserve more attention than the bins.
- “Max Current: AC: 12 amps @ 120VAC.” Twelve amps at 120 volts is 1,440 watts. Check the wattage printed on your hair dryer before you plan to run it from that drawer.
- “Power cord with NEMA 5 – 15 plug.” The organizer plugs into a receptacle that someone still has to install inside the cabinet, and as a bathroom receptacle it needs GFCI protection.
- “Not for ADA cabinet use.” The same list adds, in the manufacturer’s words, “Its end-use determines the overall safety of this product.”
The other two built-in features Houzz tracked have plainer equivalents on the same page: a trimmable drawer organizer insert designed for vanity base drawers of 21 inches or smaller, and an appliance storage rack with two stainless bins that mounts inside a door of a 30-inch vanity base. Neither needs an electrician. Whatever you choose, decide where the power goes before the tile does.
“Don’t skimp on power outlets. Put plenty of them above the counter and if you can, in the drawers.”
u/quakerwildcat, r/bathrooms
Built-in is winning. Floating is still a small share
Among homeowners upgrading a vanity, 62 percent chose a built-in model, 25 percent freestanding, down 5 points, and 13 percent floating. The furniture look has not disappeared, though. It can also be built onto a cabinet that sits on the floor.
Fabuwood’s Allure book does exactly that with its vanity platforms, a one-inch furniture-style base offered with cove or taper feet. The book’s own description: “Designed to replace Toe Kick area for an elevated furniture-style look.” The platform and feet ship loose and are installed on site, so add the installer’s time to the price.

Opinion in the threads we read ran both ways. One commenter in r/bathrooms warned that floating vanities “look cool but you lose a lot of drawer space,” while two others described floating vanities with deep drawers they were happy with. A floating vanity also hangs its whole load on the wall, and KCMA’s Severe Use standard, the tougher certification tier, says: “Wall hung vanity cabinets are excluded from the scope of this standard.” That is a scope limit, not a verdict on quality, and Fabuwood itself makes wall-hung ADA vanity sink bases. We explain the standard in our vanity guide.
Not everyone wants a built-in, and the case against it is worth hearing:
“I use furniture-style, freestanding vanities whenever possible these days. They are so much bang for your buck… and often have much better storage (interior shelves, organizers, tilt-outs, incorporated power, etc.) than regular semi-custom cabinetry.”
u/FreeThinkerFran, r/bathrooms
Fair point, and the honest test is the same either way: open the sink base and look at what it is made of and how its cut edges are sealed. A furniture vanity with a sealed plywood box beats a built-in with raw particleboard edges, and the reverse is also true.
Wood tones lead the color chart. Paint still leads the finish chart
Among homeowners adding or updating vanities, wood tones are the most-chosen vanity color at 31 percent, split into 12 light, 14 medium and 5 dark. White follows at 19 percent and blue at 10. Off-white fell 4 points, to 6 percent, level with gray and green.

On the countertop the story flips. White leads at 43 percent and off-white is at 28, up 8 points. Houzz does not cross-tabulate the two charts, but a wood-tone vanity under a white or off-white top is consistent with both.
Then there is the finish chart, which is a separate question on a separate base. Among homeowners updating vanities, paint is the most common finish at 38 percent, ahead of stain at 26, wood veneer at 13 and natural at 7. Both charts can be true at once. The color question lumps every wood tone into one bucket, while painted vanities spread across white, blue, green, gray and the rest. Our reading is that wood is the single most popular look, and paint is still the most popular way to finish a vanity. Our guide to cabinet finishes covers paint, stain and specialty coatings in more depth.
If you choose paint for a bathroom, read one clause first. Fabuwood’s limited lifetime warranty says “Painted finishes may exhibit visible joint lines, hairline cracks, or stress lines at seams and joints,” attributes them to seasonal temperature and humidity changes, and calls them normal rather than defects. It also warns that painted doors, drawer fronts and face frames may eventually show cracking around the joints, and it separately excludes rooms without year-round climate control or with excessive moisture or humidity. Every shower swings a bathroom’s humidity, which is one more reason to run the exhaust fan. A one-piece slab door removes the joint in the door itself, though a framed cabinet’s face frame still has joints. The painted doors section of our construction guide explains the mechanism.
On the trend colors themselves: in the Allure book, Fabuwood’s Galaxy shaker door is offered in six standard paints, including Frost, Linen, Indigo and Pitch Black, and five stains, including Timber, Mocha and an oak-named Desert Oak. Green, at 6 percent of the Houzz chart, is not among Galaxy’s standard paints, but the same book’s Allure Designer Color program lists Galaxy in several greens, including Sage, Hunter and Pistachio. Ask which finishes are on the floor at your nearest showroom.
See wood tones and paint under a vanity light
Finishes read differently under bathroom lighting than on a screen. Bring a photo of your tile and compare doors side by side in one of our showrooms.
Find your nearest showroomShaker doors, bar pulls and quartz tops held the middle
Among homeowners upgrading vanities, shaker doors lead at 46 percent, ahead of flat-panel at 30 and raised-panel at 15. Reeded or fluted fronts are at 4 percent, and 4 percent of new vanities have no doors at all.
Bar pulls rose 4 points to 62 percent, against 37 percent for knobs. Among vanities with handles, brushed nickel is still the top finish at 28 percent, but it fell 4 points; black is at 19 and brushed gold at 16. If you are pairing bar pulls with shaker doors, our article on hardware mistakes on shaker cabinets covers the common ones.
On top, engineered quartz leads at 46 percent of vanity countertops, with quartzite at 23, more than twice granite or marble at 11 each. Undermount sinks, at 68 percent of sink upgrades, hang from the underside of the top, so they generally need a stone, quartz or solid-surface countertop with a finished cut edge. The sinks and tops section of our vanity guide weighs undermount against drop-in and vessel bowls.
Soft-close, at 83 percent of drawers and 76 percent of doors, is standard rather than an upcharge on several lines we have checked. In Fabuwood’s Allure line, Blum soft-close hinges and Blum full-extension soft-close drawer runners are listed as standard construction. Whatever brand you compare, ask whether soft-close is standard on the vanity line you are pricing, not just on the kitchen line. Our hardware section explains what the Blum ratings mean.
What “75 percent solid wood” probably means
Among homeowners who chose a wood vanity, 75 percent described it as solid wood, 8 percent as plywood, 7 percent as MDF, 4 percent as particleboard and 3 percent as veneer. Maple and white oak tie as the top species at 27 percent each, followed by birch and walnut at 9 percent and cherry at 7.

Read that 75 percent carefully. Houzz asked homeowners what their vanity is made of; it did not take the cabinets apart. Many well-built vanities mix materials. Fabuwood’s Allure line, for example, uses solid wood door frames joined by mortise and tenon around an MDF center panel, a solid wood face frame, and a box of ½-inch veneered plywood. On two of its door styles, Echo and Luna, the frames switch to HDF when the finish is painted. A homeowner could fairly call the stained version a solid wood vanity, and the survey would count it that way. Our reading is that the 75 percent mostly describes the parts people can see.
In a bathroom, the parts people cannot see are the ones most likely to decide how long a vanity lasts: the box in the sink base, the cut edges and the toe kick. Our vanity guide covers where the water actually gets in, and the edge banding section of our construction guide explains why the cut edges are where trouble starts.
61 percent went custom or semi-custom. What those words buy you
Among homeowners upgrading vanities, 38 percent chose custom and 23 percent semi-custom, together 61 percent. Stock vanities took 21 percent, furniture-style 11, ready-to-assemble 5 and repurposed pieces 2. Houzz points out that built-to-order designs outnumber stock roughly three to one, and 23 percent of renovating homeowners hired a cabinetmaker, the same share that hired a bathroom remodeler.
Those labels describe how a vanity is ordered, not how its box is built. In the trade’s usual sense, stock means set sizes, semi-custom means set boxes with a menu of modifications, and custom means built to your drawing. None of them is a construction grade. What tells you how a vanity is built is the box, the edges and the hardware, not the label.
A good modification list covers more of “custom” than people expect. The Allure book’s modification pages price depth reductions, inverted door-and-drawer layouts and panels cut to size. In our showroom experience, when a stock width is one size off, a filler or a listed modification is usually cheaper than going custom; our customization page summarizes Fabuwood’s options. Ask where any modification will be made, because Fabuwood’s warranty excludes “cabinets that are modified from their original form.” When the plumbing is genuinely awkward, a cabinetmaker who measures before building earns the fee:
“He came over and measured the water and drain lines under the sink, so I could have the widest drawers possible.”
u/kitchengardengal, on a custom vanity, r/bathrooms
The trend that did not happen: lower vanities
Seventy-one percent of renovating homeowners address current or future special needs in their bathroom, and the planning horizon is getting longer: among those planning for future needs, 55 percent expect them five or more years out, up 8 points. Aging household members are the main reason, named by 43 percent of those addressing current needs and 55 percent of those addressing future ones.
Yet among homeowners addressing current or future special needs, only 4 percent lowered the vanity and 2 percent lowered fixtures, against 63 percent who added grab bars and 56 percent who chose nonslip flooring. Vanity height is personal, and the threads show it from both ends:
“I’m renovating my mother’s bathroom for her and she’s 4’11”. Every vanity we’ve looked at is 6” taller than what she has now…”
u/Omissionsoftheomen, r/BathroomRemodeling
In the same thread, a tall owner went the other way and had a contractor raise the old vanity on 7-inch feet.
If a lower or accessible vanity is on your long-term list, it is easier to specify now than to retrofit later. The ADA standards cap the rim or counter surface, whichever is higher, at 34 inches, which a standard 34½-inch vanity box exceeds before the countertop goes on, and Fabuwood builds a dedicated ADA vanity sink base at 32½ inches with removable doors, floor and toe kick. The ADA does not govern a private home, but it is a detailed, published target if you are planning for a wheelchair user. Our vanity guide walks through the accessible vanity numbers.
What we would build from this data
Trends are averages. Your wall is a number. This is how I would turn the report into an order, wall width first.
- Under 60 inches, side wall to side wall: one sink. Spend the width on drawers, and consider an offset bowl if two people share it.
- Exactly 60 inches: two sinks only if your local code allows it, the bowls can sit at least 15 inches from each wall, and they still clear the center drawer stack. Otherwise the single-sink version keeps all six drawers.
- 72 inches: this is where a double starts to work: two 36-inch sink bases center the bowls 36 inches apart and 18 inches from each wall.
- 84 inches and up: two sinks with a drawer bank or a seated makeup section between them. Makeup counters were upgraded in 12 percent of projects, up 3 points.
- Outlets: put the required one on the side or face of the vanity if you want a clean backsplash, add in-drawer power as an extra, and check its rating against the wattage of whatever lives in that drawer.
- Finish: wood tone or paint is a taste call. If it is paint, read the warranty’s joint-line clause first.
- Box: whatever the label says, ask what the sink base is made of and whether every cut edge is sealed. Our vanity guide shows how to check a vanity in about four minutes.
Get a free vanity layout and an itemized quote
Send the wall width, the door swing and where the toilet sits. We will come back with a layout that clears the code, a one-sink and a two-sink option where both fit, and a quote broken out line by line.
Start my free layoutOne sink or two: what owners say
Houzz measures what people chose. It cannot tell you whether they are glad they did. Public remodeling threads are a rough guide to that, and on the double sink they disagree. The thread below leans toward one sink, with a minority arguing for two. These are a handful of commenters, not a survey, so read them as arguments rather than evidence.
The thread these come from started with an 81-inch wall, where two sinks would have put each bowl 16½ inches from the wall. That clears the code, and the owner still worried it would feel crowded.
“If you don’t need the double sinks then it’s wonderful to have that extra counter space. I personally like it better with only one sink. I’d rather have the counter. But I understand two sinks are more useful in some households.”
u/caffeinatedchickens, r/InteriorDesignAdvice
“My husband and I went from a single to a double 5 years ago and it was a game changer.”
u/ELFord08, r/InteriorDesignAdvice
“Option 3: Offset single sink. My husband and I share one sink and it’s perfectly fine. One thing that has helped though, is on the rare occasion we’re both in there, our single sink is offset, so the person using it stands to the side.”
u/beepblopnoop, r/InteriorDesignAdvice

That third option is the one I would add to the Houzz menu. An offset single bowl gives one long, uninterrupted run of counter to whoever is not at the sink, which is what several commenters in that thread said they actually wanted.
Questions to ask yourself
- How wide is the wall, side wall to side wall, rather than just the old vanity?
- Do two people actually use the sink at the same time, or just the room?
- If two sinks: what does your local code require from each sink to a side wall and between the sinks, and does your wall allow it?
- Would you rather have a second sink or three more drawers?
- Where will the required outlet go, and does it need to be visible?
- What will you plug in inside a drawer, and what is its wattage?
- Built-in, freestanding or floating: who cleans under it, and can the wall carry it?
- If you want paint, have you read the warranty clause on joint lines?
- What is the sink base box made of, and are its cut edges sealed?
- Does the vanity height suit the shortest and the tallest person who uses it every day?
- Is a stock box with a modification enough, or do you need a cabinetmaker?
Bathroom vanity trends FAQs
What are the biggest bathroom vanity trends in 2026?
According to the 2026 U.S. Houzz Bathroom Trends Study, vanities are getting wider, with models over 72 inches rising to 21 percent of upgrades. Double sinks reached 64 percent of sink upgrades, built-in outlets 32 percent of vanities, and built-in vanities 62 percent. Wood tones are the top vanity color at 31 percent, shaker the top door style at 46 percent, and quartz the top countertop at 46 percent.
Are double sinks still popular in 2026?
Yes. Houzz’s 2026 bathroom study found that 64 percent of homeowners who upgraded their sinks ended up with double sinks, up 17 points from the year before, and it calls them the standard in renovated bathrooms. Popular is not the same as right for every room: where the code’s 30-inch fixture spacing applies to sinks, as in the 2018 IRC, two sinks between side walls need at least 60 inches, and a design rule of thumb puts comfort at 72.
How wide does a double vanity need to be?
Under the 2018 International Residential Code (§P2705.1), at least 60 inches between side walls: 15 inches from each sink’s centerline to a wall and 30 inches between centerlines. Codes vary, though. South Carolina uses 27 inches between fixtures, and Oklahoma’s amended 2024 adoption drops sinks from the 30-inch rule, so check yours. For two people at once, a design rule of thumb puts comfort at 72 inches, with the sinks 36 inches apart.
What color bathroom vanity is most popular in 2026?
Wood tones. In the 2026 Houzz bathroom study, 31 percent of new vanities were a wood tone, light, medium or dark, ahead of white at 19 percent and blue at 10. Off-white fell 4 points to 6 percent, level with gray and green. Paint is still the most common finish at 38 percent. One way to read the two together: painted vanities spread across many colors, while all the wood tones count as one.
Can you put an electrical outlet inside a bathroom vanity drawer?
You can add one, but treat it as an extra. The 2018 IRC’s bathroom rule (§E3901.6) requires an outlet within 36 inches of each basin, on an adjacent wall, on the countertop, or on the side or face of the vanity, and a drawer interior is not on that list. Bathroom receptacles need GFCI protection, and in-drawer units carry their own limits: Fabuwood’s vanity outlet organizer is rated 12 amps, or 1,440 watts. Have an electrician wire it.
Are floating vanities in style in 2026?
They are a minority choice. In Houzz’s 2026 bathroom study, 13 percent of upgraded vanities were floating, against 62 percent built-in and 25 percent freestanding, which fell 5 points. Floating vanities make the floor easy to clean but give up the storage below them and put the whole load on the wall. KCMA’s Severe Use standard leaves wall-hung vanities out of its scope, which is a scope limit, not a quality rating.
Is a custom bathroom vanity worth it?
Sometimes. In the 2026 Houzz study, 38 percent of homeowners chose custom vanities and another 23 percent semi-custom. Custom earns its cost when the room is an odd size or the plumbing sits where stock drawers cannot go. When a stock width is one size off, a stock box with a filler or a listed modification is usually cheaper in our experience. Whatever the label, ask what the sink base is made of.
Still deciding between one sink and two? Send us the wall.
Our showrooms carry in-stock Fabuwood cabinets ready for same-day pick-up, and vanity cabinet orders turn around in 3 to 4 business days. Send the wall width, side to side, and we will show you both layouts and what each one costs in drawers.
Send my measurementsOr call the nearest showroom. The numbers are just below.
If you take one number from this report, make it your own wall width. The survey says two sinks; the tape measure decides. Bring me the measurement from side wall to side wall and I will tell you in a few minutes whether you are buying the six-drawer vanity or the three-drawer one. — Hatice
Our showrooms
Alexandria, VA 5731 General Washington Dr, Alexandria, VA 22312 (703) 259-9030 Fairfax, VA 2817 Dorr Ave Unit A, Fairfax, VA 22031 (703) 972-4030 Columbia, MD 9315 Snowden River Pkwy Suite E, Columbia, MD 21046 (410) 429-1414 Bear, DE 835 Pulaski Hwy, Bear, DE 19701 (302) 321-1771 Houston, TX 4660 Pine Timbers St STE 110, Houston, TX 77041 (346) 295-9555
Keep reading: our bathroom vanities guide covers the code, heights, sinks and what the certification standard does and does not test. See also how cabinets are built, our Fabuwood review and the IST Cabinets FAQ.
About the author
Hatice Halac writes for In Stock Today Cabinets, an authorized Fabuwood and FIBO distributor with showrooms in Alexandria and Fairfax VA, Columbia MD, Bear DE and Houston TX. She works alongside the showroom design teams and writes the Fabuwood comparison series, which judges Fabuwood against competing brands.
Sources
- 2026 U.S. Houzz Bathroom Trends Study (PDF), Houzz Research, released September 30, 2026, with the Houzz summary article. Online survey of 1,619 U.S. homeowners fielded in August 2026, methodology p. 62. Figures used: bathroom size p. 8, pros hired p. 11, colors p. 14 and Appendix B p. 60, special needs and aging in place pp. 18–20, relaxation features p. 23, features upgraded p. 25, tub removal pp. 29–30, vanity styles p. 32, widths and built-in features p. 33, mounting p. 34, sinks p. 35, wood materials and species pp. 51–52, finishes p. 53, doors p. 54, handles p. 55, countertops p. 56. Reasons to renovate p. 5
- Kitchen & Bath Business, “2026 U.S. Houzz Bathroom Trends Study Released”, October 1, 2026 — Marine Sargsyan quote
- IRC §P2705.1 (2018) as adopted in Oklahoma, OAC 748:20-6-32 — 15-inch and 30-inch fixture spacing, quoted verbatim from the text in force until September 14, 2026 (adopted at 39 Ok Reg 2364, effective September 14, 2022)
- Oklahoma Uniform Building Code Commission, IRC 2024 permanent rule, effective September 14, 2026 — Oklahoma’s amendment to P2705.1 item 5, limiting the 30-inch spacing to water closets, urinals and bidets
- South Carolina Code of Regulations 8-1242, IRC P2705.1 as amended — 27 inches between adjacent fixtures
- IRC §E3901.6 and §E3902.1 (2018) — bathroom receptacle location, including the side or face of the basin cabinet, and GFCI protection
- Jim Krengel, “Kitchen & Bath: When a Double Vanity Just Won’t Fit,” Journal of Light Construction, March 1, 2003 — the 72-inch comfort minimum; the article cites its 15- and 30-inch figures from NKBA planning guidelines
- Fabuwood Allure Spec Book & Item Pricing, V.01.28.26 — construction specifications pp. III–IV, door styles and finishes pp. VII–IX, vanity cabinets pp. 42–45 (VSB36-34 p. 43; VSD30DL/DR and VSD36DL/DR p. 44; VSD60SINGLE and VSD60DOUBLE p. 45), vanity platforms pp. 48–49, ADA vanity cabinets p. 53, vanity accessories pp. 68–69 (VGO12FD, VDO, VASR-30), modifications pp. 93–107. Cover marked “Valid thru February 2026”; Fabuwood directs buyers to its online spec book for updates. PDF hosted by distributor USA Distributor
- Fabuwood Limited Lifetime Warranty, last modified March 17, 2026 — painted finish joint-line clause, environmental-controls exclusion and modified-cabinet exclusion
- KCMA Severe Use standard — wall-hung vanities excluded from scope
- ADA Accessibility Standards, Chapter 6 — §606.3, rim or counter surface 34 inches maximum, whichever is higher