
Here are the three answers, before the argument for them. The standard tests a door. Every moisture test in the certification standard your vanity carries is run on a door, a door edge or a finished surface — and none on the sides, back, deck or toe kick, the parts that actually get wet. The code fixes two numbers. Twenty-one inches of clear floor in front of the lavatory and the toilet, and fifteen inches from either centreline to a side wall, partition or vanity. Those two decide your layout, and almost nothing else does. And the water gets in at the cut edges — the raw top rail under the countertop, the deck under a weeping shutoff, the seam between laminate strips. Not through the surface. Through the edge, every time.
I sell these cabinets for a living, in three showrooms, most days of the week. So the useful version of this article is not a list of door styles — it is the four or five things I would want a member of my own family to check before they spent the money. Some of that is unflattering to the brand I represent, and it is in here anyway.
Written by
Hatice Halac, In Stock Today Cabinets
Hatice works with the showroom design teams in Alexandria, Fairfax and Columbia, and specifies bathroom cabinets most working days. For this guide she pulled ten manufacturer specification books, read the certification standard itself instead of the marketing pages that summarise it, and checked every code section against the published text. Where our own brand does not go further than the rest, she says so.
How to check my work. Every code section and manufacturer spec below is linked. Two things are not, and I name them where they appear as well as in the sources: the cabinet standard itself, ANSI/KCMA A161.1, is not published free online, and one commercial building-code section sits behind a robots block. Owner and trade quotes are named and linked to the thread. Where a quote describes a kitchen sink base rather than a vanity, I say so at the quote — it is the same cabinet in a drier room, which is rather the point.
Published September 2026. Standard quoted is the 2012 edition of A161.1. Part of our cabinet construction guide.
The short answer
- The code fixes two numbers, and they decide your layout. 21 inches of clear space in front of the lavatory, toilet or bidet, and 15 inches from any of those centrelines to a side wall, partition or vanity. Almost every small-bathroom problem traces back to one of those two.
- Nobody standardised the height. KCMA publishes a "usual" height for kitchen base cabinets and pointedly publishes none for vanities. NKBA says 32 to 43 inches, to fit the user. Pick for the shortest adult who uses it daily, not for resale.
- Twenty-one inches deep is a convention, not a rule. Neither KCMA nor NKBA publishes a vanity depth. What actually constrains you is the clearance around it — the cabinet plus 21 inches of clear floor has to fit the room, so every inch of depth costs you an inch of standing room.
- The box is where the money should go. Every moisture test in the certification standard is performed on a door, a door edge or a finished surface. Nothing tests the sides, back, deck or toe kick.
- Sink choice costs you drawers. A sink base loses the full-width top drawer entirely. A drawer-and-door combination buys most of it back on one side.
21″
Clear floor space the code requires in front of a lavatory or toilet
15″
From a toilet centreline to any wall, partition or vanity
32–43″
NKBA's recommended lavatory height band. There is no single standard
34″
ADA maximum rim height — a ceiling, not a target
None
Tests in the standard applied to a vanity's sides, back, deck or toe kick
10 of 10
Spec books we pulled that make no moisture claim about the box
The standard that certifies your vanity was written for a kitchen
The American cabinet performance standard is ANSI/KCMA A161.1, and its full title is Performance and Construction Standard for Kitchen and Vanity Cabinets. Vanities are explicitly in scope. One standard, both rooms, one set of requirements.
Now read what it actually tests for moisture. This is the table I wish someone had shown me years earlier. In the 2012 edition, which is the one I was able to read in full:
| Clause | The test | Performed on |
|---|---|---|
| §9.2.2 | Hotbox at 120°F and 70% relative humidity for 24 hours | A door |
| §9.5 | Detergent solution for 24 hours; "there shall be no delamination or swelling" | A door edge — the clause's stated purpose is "to test the door edge for proper application of the finish" |
| §9.4.1 | Chemical resistance, "substances typically found in the kitchen and bath" | A finished surface |
| — | Any test of the sides, back, deck or toe kick | None exists |
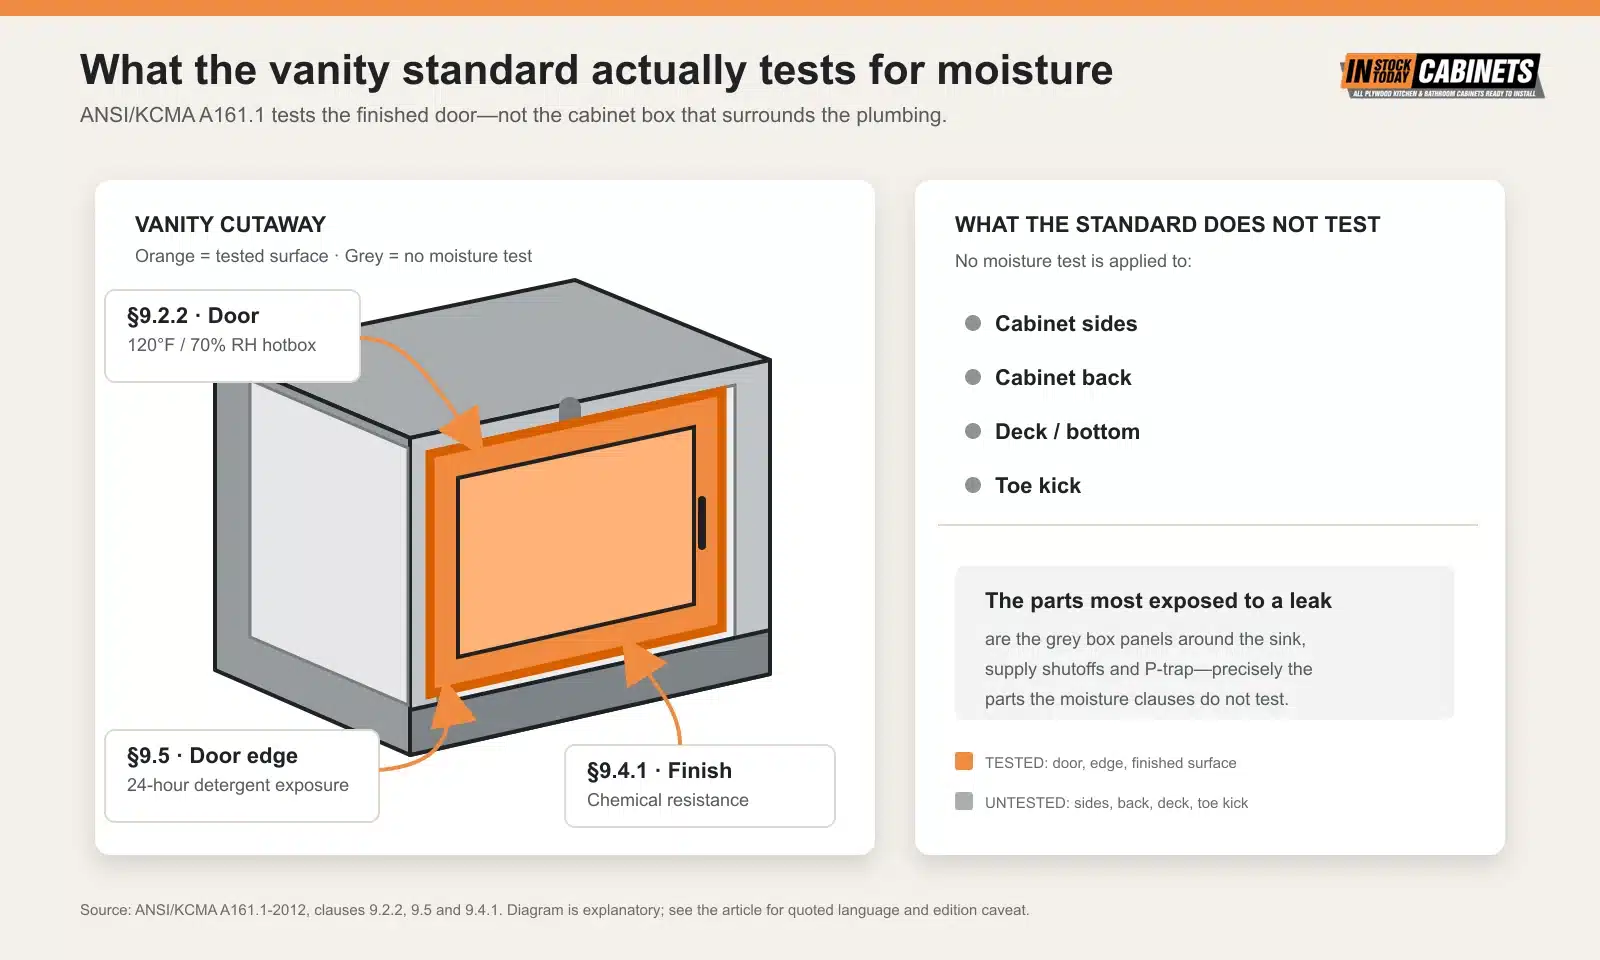
The standard is candid about its own frame of reference. §9.1 says the tests "create, in accelerated form, the cumulative effects of years of normal kitchen conditions on prefinished cabinets." Not bathroom conditions. Kitchen.
And then there is §2.1, which is the single most surprising thing I found in the whole document:
"All base cabinets shall be fully enclosed with backs, bottoms, and sides. Exceptions: (1) Backs are not required on vanity units (all types), kitchen sink fronts, kitchen sink bases… (2) Bottoms are not required on… vanity bowl fronts, kitchen drawer units and vanity drawer units.
ANSI/KCMA A161.1-2012, §2.1
The certification standard for vanity cabinets explicitly permits a vanity to have no back at all — in the wettest room in the house, against the one wall the supply stubs and the trap arm penetrate. That is not a gap in the market. It is written into the standard, deliberately, because a back panel is inconvenient when you are trying to get plumbing through it.
KCMA's separate Severe Use standard, the tougher tier, draws its own line in a similar place. Its scope statement reads: "This standard covers residential severe use kitchen and vanity cabinets. Wall hung vanity cabinets are excluded from the scope of this standard." The wall-hung vanity — the one carrying its whole load on two cleats over a wet floor, and the one the market has been moving toward — sits outside the severe-use tier entirely.
An honest caveat about our own source. We read the 2012 edition of A161.1 in full. The 2022 edition is current and sits behind a paywall. We have no reason to think the vanity exceptions or the finish tests changed, but we did not verify that, and we would rather tell you than imply we checked. Everything quoted above is 2012 language.
"But vanities are made with moisture-resistant materials"
This is the single most repeated claim about bathroom cabinets, and you will meet it everywhere: vanities, the story goes, are built from moisture-resistant board with sealed edges and corrosion-resistant hardware, because they live in a wet room. We went looking for the specification behind it.
We could not find one. Across the ten spec books we pulled, not one makes a moisture-resistance claim about the cabinet box, and not one differentiates its vanity box from its kitchen box in any way beyond height, depth and shelf size. The certification standard both rooms share runs its moisture tests on a door, a door edge and a finished surface, and names the kitchen as its frame of reference. Where a manufacturer does specify moisture-resistant material — and Fabuwood does — it goes into the door centre panel and the applied toe-kick trim, not the sides, back or deck.
So we are not saying no moisture-resistant vanity exists; we are saying we could not find one specified that way, and that the claim as usually stated is not backed by any document we could locate. If a line publishes a moisture-resistant box, we would genuinely like to see it. Until then, treat "built for the bathroom" as a description of the shape, not the substrate.
What the labels on the box actually mean
Customers hand me their phones in the showroom with a certification logo on the screen and ask whether it means the cabinet can take a wet floor. Almost always the honest answer is no — not because the certification is worthless, but because it was written to answer a different question. Here is the whole set you are likely to meet, and what each one is actually about.
| Label | What it actually covers | Does it prove water resistance? |
|---|---|---|
| ANSI/KCMA A161.1 seal | Structural performance, doors, drawers and finish. Its finish tests include the 120°F / 70% RH hotbox and a 24-hour detergent soak on a door edge. | The closest thing there is, and still no. It is a construction-and-finish standard, and its moisture tests never touch the box. |
| TSCA Title VI / CARB Phase 2 | Formaldehyde emission limits for composite wood panels. An air-quality rule. | No. Nothing to do with moisture. |
| FSC / PEFC | Responsible forestry and chain of custody for the timber. | No. A sourcing claim. |
| EN 14749 | A European standard for domestic, kitchen and bathroom storage furniture — safety and test methods. | No, and it is not a US requirement in any case. |
| IP ratings (IP44, IP65…) | Ingress protection for electrical equipment — lights, fans, shaver sockets. | No. If you see one on a cabinet it belongs to a light fitting. |
So there is no waterproof-vanity certification to look for, because nobody publishes one. That is not a scandal — it is just a gap, and the practical consequence is that the label cannot do your thinking for you. What replaces it is a short list of specifics you can ask any salesperson, me included, and get a straight answer to.
Ask these instead of looking for a label
- What is the box made of — sides, back and deck, not the door?
- Is every cut edge banded or sealed, including the sink cutout and the bottom?
- Is the A161.1 seal on this line, or does the company just belong to KCMA? They are different claims.
- What does the warranty say about swelling and delamination? Read the exclusions, not the headline.
- If the seller says "water-resistant," what test? A claim with no named test, no result and no warranty behind it is advertising.
If a showroom cannot answer the first two on the spot, that is a fair mark against them. It is a fair mark against us too, which is why our teams are briefed on exactly these.
Bring us the bathroom, not just the vanity
Send the room dimensions and where the toilet and door are. Most vanity problems are layout problems, and they are far cheaper to find on paper than after delivery.
Send us your measurementsWhere the water actually gets in
Not the flood. The flood destroys everything and the insurer replaces the room. What kills vanities is the slow one, and it enters at three places, none of which the standard tests.
Two of the three accounts below describe a kitchen sink base rather than a vanity, and we say which beside each one. They are here because it is the same cabinet, built the same way, failing the same way — the bathroom is simply where it happens sooner.
The top edge, under the countertop. A commenter diagnosing somebody else's failed vanity put the mechanism precisely: "The problems happen when there is an open spot where the laminate joins on the edges or an area where the MDF is not protected like on top of the vanity where the vanity top rests and the MDF comes in contact with water." — u/Popular_Stick_8367, r/fixit. A vanity. That top rail is a raw edge with a countertop sitting on it and a basin above it.
The deck, from a weep you cannot see. The classic account: "A slow leak from an old water shutoff valve causes a puddle to form in the sink base, which none of us noticed because it was full of cleaning supplies and assorted crap…the puddle soaked into one of the sides, which caused it to swell and the faux laminate to start peeling." — u/CaptainDadBod, r/cabinetry. A kitchen sink base.
Between the laminate seams. From a homeowner living with 1980s cabinets: "I live in a house with laminated particleboard cabinets from the eighties and they've held up really well, except in the cabinets that house the sink. Several leaky faucets over time have wreaked havoc there. The water seeps between the laminated strips and then the board swells up." — u/schrijver, r/cabinetry. A kitchen, and note that forty years of dry cabinets failed only at the one that holds a sink.
Notice what those accounts have in common: the water finds an unprotected surface — a raw top edge, a seam between laminate strips, an unsealed side under a puddle — and the substrate does the rest. Which is exactly what we found when we went through the construction rules in general — the core material matters less than whether every cut edge is sealed. That argument is in our construction guide, and the bathroom is the room where it stops being theoretical.
The honest counterweight, from a man who says he ran a cabinet factory for years and has no reason to flatter anybody: "All the issues you mentioned with melamine on particle board will happen with plywood. It just takes longer. If you don't maintain your cabinets, it doesn't matter what they are made of." — u/Whatever603, r/cabinetry. He is right. Plywood buys you time and forgiveness. It does not buy immunity.
What the code actually fixes
Two numbers decide most bathroom layouts, and they are not negotiable. From the residential plumbing code, IRC §P2705.1(5) — quoted here from Oklahoma's adoption of the 2018 IRC, which is the fullest free reproduction we could find:
"There shall be a clearance of not less than 21 inches (533 mm) in front of a water closet, lavatory or bidet to any wall, fixture, or door."
"A water closet, lavatory or bidet shall not be set closer than 15 inches (381 mm) from its center to any side wall, partition or vanity or closer than 30 inches (762 mm) center-to-center between adjacent fixtures."
Both sentences quoted in full. The commercial plumbing code keeps the same figures — IPC §405.3.1, as adopted in New York City, gives the same 15, 30 and 21, adds urinals, and reads "vanity or other obstruction" where Oklahoma's text stops at "vanity." Check the edition your own jurisdiction adopted.
Read the second one carefully, because the words doing the work are "or vanity." The 15 inches is measured from the fixture's centreline to any obstruction, and the code names your vanity as one. That is what stops you sliding a vanity up against a toilet — and it is the number that quietly decides how wide a vanity you are allowed to buy.
You will also see 24 inches quoted, and it is a real number in the wrong place. It is the non-residential figure: the commercial building code (IBC §1210.4) raises the front clearance to 24 inches for occupancies other than dwellings, and the Uniform Plumbing Code — a separate code family adopted across much of the west — uses 24 as its base figure. In both, it governs water closets and bidets, never lavatories. And adopting states amend even that: Washington writes the 24 back down to 21 inches in dwelling units, and extends it to lavatories while it is there. In a home, the number you want is 21.
What actually sizes your vanity
Kitchen base cabinets are 24 inches deep. Vanities are almost universally 21. You will find a confident explanation for that on a hundred websites, and most of them invent a rule that does not exist. Neither of the two bodies that would publish one does. KCMA's glossary gives a usual depth for a kitchen base cabinet and none for any vanity type, and NKBA's planning guidelines give a height band and no depth at all — the same silence you will find in the height section below, from the same glossary. Twenty-one inches is a convention the industry settled on, and conventions are worth following, but it helps to know which of your numbers are rules and which are habits.
Two things in that blockquote are rules, and they constrain different dimensions.
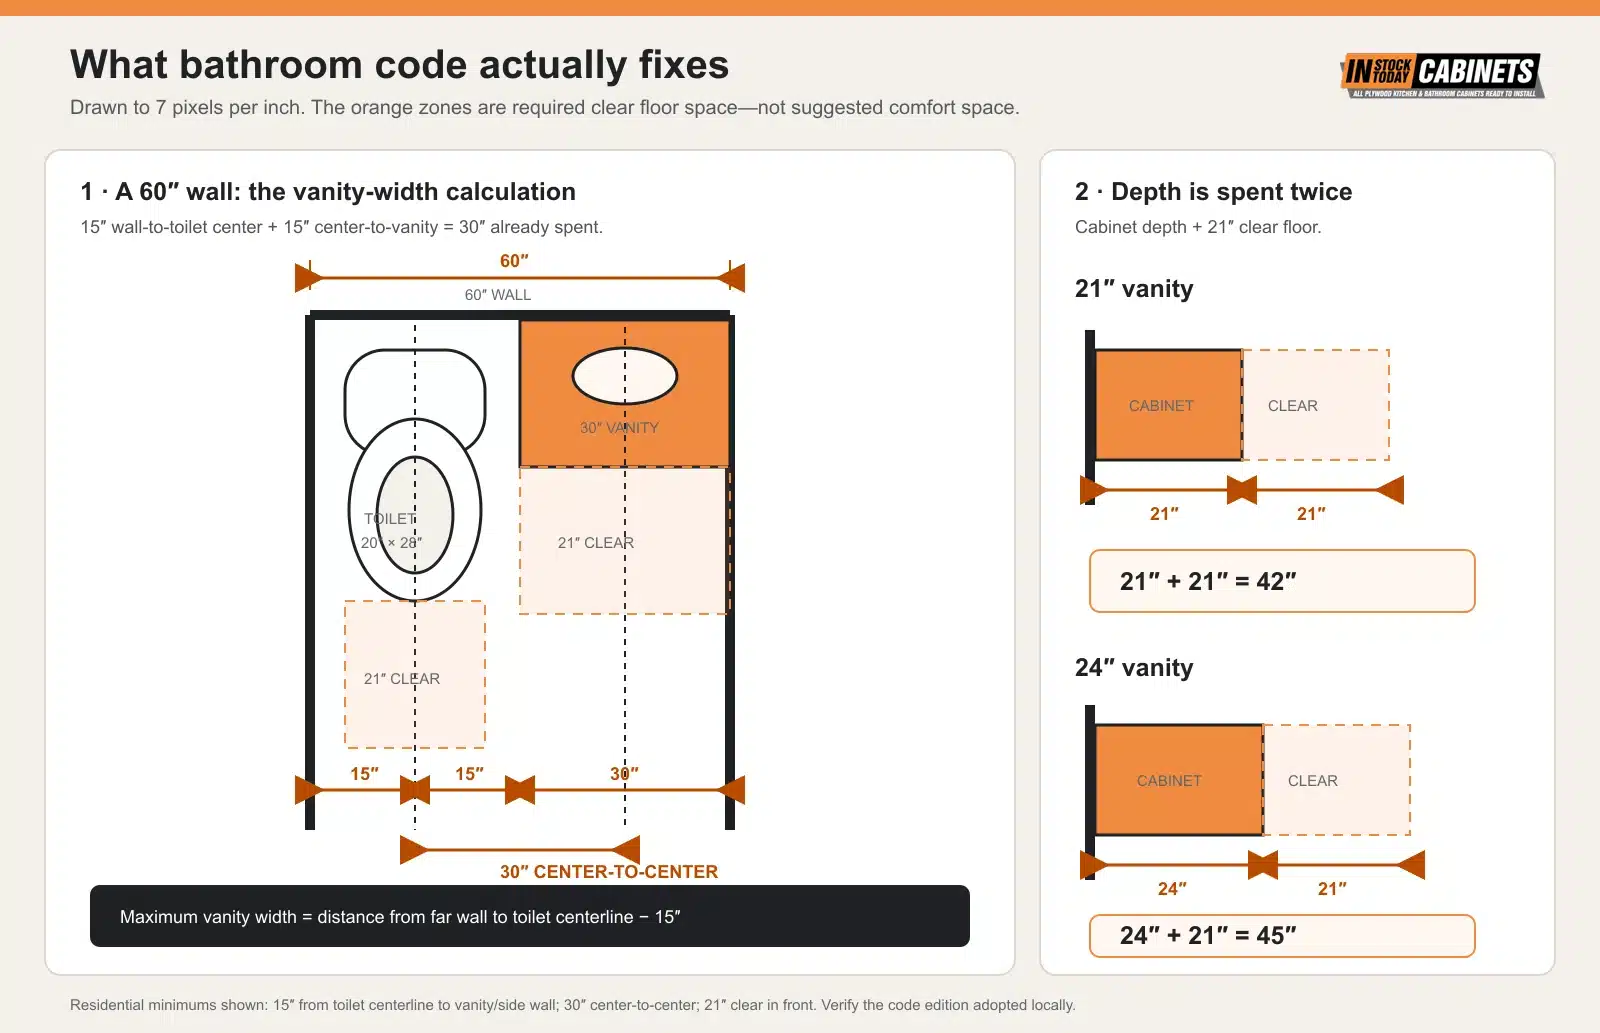
Width is governed by the 15-inch rule. A toilet set in a corner needs 15 inches from its centreline to the side wall, and another 15 inches from that same centreline to the vanity. So before your vanity starts, the toilet has taken 30 inches of that wall. On a 60-inch wall with the toilet at one end, 30 inches is the widest vanity that can clear the code — and it only clears at the exact minimum, three times over. The toilet's centreline sits 15 inches off one side wall, the basin's centreline sits 15 inches off the other, and the two centrelines land exactly 30 inches apart. Order a countertop that overhangs half an inch toward the toilet, or an offset bowl, and you are outside the code again. In practice, buy 27 inches and stop worrying. That is the calculation people skip, and it is the one that sends vanities back.
Depth is governed by the 21-inch rule. The clearance is measured out from the front of the lavatory, so the cabinet and its clear floor are added together: a 21-inch vanity needs 42 inches of room depth measured from its back wall, and a 24-inch vanity needs 45. Now put a standard tub against the opposite wall, projecting about 30 inches into the room. The vanity alone wants 72 inches of room depth at 21 inches deep, and 75 at 24. Put the toilet on that same wall as in the drawing above and it governs instead, because a 28-inch bowl plus its own 21 inches of clear floor comes to 49 — so the room needs to be about 79 inches deep before anything clears. Depth is where small bathrooms actually run out.
So the honest version is this. Twenty-one inches is not a requirement and nobody will stop you buying 24. But depth is the dimension you spend twice — once on the cabinet and once on the floor in front of it — and in a small bathroom that is usually the wrong place to spend it.
The one sum to do before you shop
If the vanity will sit against a wall with the toilet beside it, this is the only calculation that matters, and it takes thirty seconds with a tape measure:
Maximum vanity width
distance from the far wall to the toilet's centreline − 15 inches
Example: the toilet centreline measures 48″ from the opposite wall. 48 − 15 = a 33-inch vanity, at the code minimum. I would specify 30 and keep three inches of daylight, because a countertop that overhangs the cabinet eats into that 15 and puts you back outside the code.
To find the centreline without guessing: measure between the two bolts at the base of the toilet and mark the midpoint. That is the line the code is written from — not the edge of the porcelain, which is what most people measure and why so many vanities go back.
| Width | What it suits |
|---|---|
| 18–24″ | A powder room, or a full bath where the door swing is the real constraint. Expect a door rather than drawers. |
| 30″ | The workhorse. Enough counter to put something down, and the widest that clears a 60″ wall with a toilet at one end. |
| 36″ | Comfortable single vanity, and the first width where a drawer-and-door combination stops feeling like a compromise. |
| 48″+ | Where a genuine drawer bank flanking the bowl becomes possible without moving the drain. Below this, ask about the trap before you fall in love with drawers. |
A depth note that catches people out: a vanity top usually overhangs the cabinet, so a 21-inch cabinet is often a 22-inch countertop. Measure the top, not the box, when you are checking clearances — and if the room is genuinely tight, 16–18-inch shallow vanities exist and are worth asking for by name.
Does a bathroom legally need an exhaust fan?
The model residential code does not require an exhaust fan. IRC §R303.3 asks for three square feet of glazing with half of it openable, and treats artificial light plus a local exhaust system venting outdoors as the alternative. A window, in other words, can satisfy it. Plenty of states have amended that away — Massachusetts deletes the exception outright and requires mechanical ventilation, vented directly outdoors, in all bathrooms, water closet compartments and similar rooms with a shower, tub or toilet — a windowless powder room included. Check what your jurisdiction adopted, and fit a fan regardless if there is a shower in the room. Steam is the one source of water in a bathroom you can engineer away entirely, and a vanity in a room that fogs up every morning is a vanity being slowly cooked.
Where the outlet has to go, and where it is allowed to go
The electrical code (IRC §E3901.6, which adopts NEC 210.52(D)) requires at least one receptacle outlet "located within 36 inches (914 mm) of the outside edge of each lavatory basin." Read the next sentence too, because it is more generous than people assume: the outlet may be "on a wall or partition that is adjacent to the lavatory basin location, located on the countertop, or installed on the side or face of the basin cabinet" — and it must sit "not more than 12 inches (305 mm) below the top of the basin or basin countertop." A countertop assembly has to be listed for that use.
That matters if you want a full-height backsplash or a mirror running wall to wall, because the cabinet itself is a legal home for the outlet. Manufacturers sell listed in-cabinet assemblies for exactly this — Fabuwood catalogues an in-drawer grooming organiser with two tamper-resistant 120V outlets, marked "Not for ADA cabinet use." Decide where the outlet goes before the tiling starts rather than after.
Height: there is no standard, and that is not a figure of speech
This is the question I get asked most on the showroom floor, and the true answer surprises people every time. Nobody standardised vanity height. Not KCMA, not ANSI, not NKBA.
The proof is inside KCMA's own glossary. It assigns usual dimensions to kitchen cabinets — "Base Cabinet… Usual depth, 24 inches. Usual height to top of countertop, 36 inches" and "Wall Cabinet… Usual depth, 12 inches." Then it defines a vanity as "Vanity Base: A base-type cabinet used in bathroom." No depth. No height. Vanity Sink Base, Vanity Sink Front and Vanity Drawer Base get the same treatment. The standards body that governs vanity cabinets declined, deliberately, to say how big one is.
NKBA goes the same way and is explicit about why. Its Bathroom Planning Guideline 7 recommends that "the height for a lavatory varies between 32″ – 43″ to fit the user." An eleven-inch band, and an instruction to fit the person rather than the market.
| Line | Published vanity height |
|---|---|
| Fabuwood Allure, Quest, Value Premium, Ovela | 34½″ |
| Fabuwood Illume | 30″ box on 4½″ adjustable feet, so 34½″ finished |
| Fabuwood ADA vanity | 32½″ |
| Wolf Classic | Both 34½″ and 32½″ ranges |
| CNC Cabinetry | 32½″ on Country; 34½″ on Luxor, Concord and Classic |

About "comfort height." It is a marketing term, not a specification. It appears in none of the ten spec books we pulled. It generally means 36 inches, which is kitchen counter height, and that is worth knowing because it tells you the number came from a different room rather than from research into how people wash.
A working designer, in an r/bathrooms thread on countertop height, says which way the market has gone — and states his own caveat first: "Maybe location is a factor here but as a kitchen and bath designer I have not sold a 30″ high vanity cabinet is 18 years. Vanity cabinets are now 34.5″ high same as the kitchen." — u/Roe8216, r/bathrooms; the "is 18 years" typo is his. One designer's region is not a market survey, but it matches every spec book in the table above. The vanity did not get a height of its own. It borrowed the kitchen's.
And a taller vanity is not automatically better. Two things people say afterwards are worth more than any chart. The first, from someone who did the research on themselves: "I’m 5′1″ and like the new height. Contractor showed me a 36″, but it was just a bit too much for me, uncomfortable." — u/Jxb1000, r/bathrooms. The second is the mechanism nobody mentions:
"When washing your face in the sink, you learn why vanities were built lower. If you only brush your teeth and put on makeup then a tall vanity works well."
u/Signalkeeper, r/bathrooms
That is the best height advice we have read anywhere. Ask what the person actually does at that sink. A face-washer wants it lower than a tooth-brusher, and if the household contains both, the shorter person should win, because leaning down is uncomfortable while reaching up is impossible.
Stand at one before you pick a number
Our showrooms have vanities built at both common heights. Two minutes leaning over one settles a question that a spec sheet cannot.
Find your nearest showroomSinks and tops, and what they cost you
The sink you choose changes the cabinet you can buy, and the order people usually shop in is backwards. The bowl gets picked for looks, and then the cabinet has to accommodate it. I would rather you did it the other way round, and this is why.
Undermount gives you a wipeable countertop with no rim to catch grime, at the cost of a sealed joint you cannot inspect. Drop-in is cheaper and more forgiving to replace, and the rim collects exactly what you would expect. Anyone who tells you undermount solves the cleaning problem has not lived with one:
"Top Mount always collects some gunk in the seam. Undermount is just the same mostly and needs thorough cleaning there too, but at least it's not visible."
u/CherryMess, r/HomeDecorating
Vessel sinks raise the working height by the full height of the bowl, which is why they belong on a shorter cabinet rather than a standard one. Do the sum before you commit: cabinet height, plus countertop, plus bowl. If that lands above the 43 inches at the top of NKBA's band, you have built a sink people have to reach up into.
And a splashing vessel sink is usually not the sink's fault. From someone who lives with them and still likes them: "The one thing I don't like is that the faucet doesn't line up with the drain and causes it to splash everywhere. I didn't realize how much where the water lands impacts that. It's not the fault of the faucet or the sink, just the combination." — u/Strict_Oven7228, r/HomeDecorating. Check the pairing, not the parts.
Storage, and what the P-trap eats
Everyone wants drawers. I have never had a customer ask for fewer. The plumbing has an opinion about that, and manufacturers quietly publish the size of the opinion if you know where to look.
Fabuwood's Allure vanity drawer base runs a stack of 6¾″ + 11¼″ + 11¼″. On the sink base version, the entire 6¾″ band is gone — there is no top drawer, because that is where the bowl and the trap live. The combination cabinets keep the full stack, but only in the sections flanking the bowl, and they are handed: you choose drawers left or right at order time and the cabinet cannot be reversed once assembled.
There is a nice piece of evidence for the depth convention hiding in an accessory note. Fabuwood's vanity sink-base pull-out is published with a "shorter depth… designed for 24″ Vanity Sink Base," which the spec book says "will also work in standard depth base cabinets" — just with "additional space in rear of cabinet." That is a depth difference, not a trap allowance: the vanity box is 21 inches deep and the kitchen box is 24, so a vanity accessory dropped into a kitchen cabinet leaves the difference behind it. It is the 21-versus-24 convention, published from the other end.
One commenter's estimate of what that costs to fix is worth hearing before you fall in love with a drawer bank:
"Any vanity with drawers utilizes a horseshoe drawer to accommodate plumbing. These are very unforgiving as to the spacing, both lateral and vertical for waste plumbing. In MOST cases the drain has to be moved to make the drawers work. That involves opening the wall, cutting into waste lines, sometimes some reframing and the refinishing the wall - so $1200-$2000 additional work and 2 or 3 additional days over installing a simple vanity."
u/Medium_Spare_8982, r/Renovations
U-shaped pull-outs are the compromise, and they are a real catalogue item rather than a workaround — Fabuwood, Wolf and CNC all list one. They sit inside a sink base and wrap the trap, so you keep most of the access without moving any plumbing. One caveat from somebody living with the drawer version: the top band runs directly under the drain, so "you have to be strict about not overloading the top drawer… Over time you'd just damage the plastic if you were smashing things into it daily." — u/Hellya-SoLoud, r/Renovations. What you are storing against is a trap, not a shelf.

Two dissenting notes worth respecting, both from the same thread. A plumber's, on what the access is actually for: "It's not my access, as a plumber. It's your access as a home owner. Say that faucet fails spectacularly, and you need to shut the water off like RFN. Can you get to that stop like now?" — u/Not_Associated8700, r/Renovations.
And one from somebody who got the all-drawer vanity everybody recommends: "So I hate my vanity that is all drawers because I cannot fit tall cleaning products, shampoo or, hairspray bottles standing up in them. I wish I had a cabinet portion under the sink with drawers on both sides." — u/Kariqpie, r/bathrooms. Which is a precise description of the combination cabinet, arrived at the expensive way.
How to tell a good bathroom cabinet from a cheap one, in about four minutes
This is the part I actually do with customers, and none of it needs any expertise. The differences that decide whether a cabinet is still fine in ten years are all hidden — they are in the box, the edges and the hardware, never in the door style or the countertop, which is where the money and the marketing both go.
| Check | What good looks like | What to walk away from |
|---|---|---|
| The box | Plywood, or engineered board with every edge sealed. Ask which — it is not visible once assembled. | Raw particleboard edges anywhere, especially at the bottom. |
| The sink cutout | Sealed or banded on all four sides. | Bare core showing. This is where the leak finds it. |
| The deck and back | Rigid, finished, ideally a full back panel. | Flex under light hand pressure. A thin, papery back. |
| Drawer boxes | Solid-wood or plywood sides, dovetail or strong dowel joints. | Stapled thin board. Pull one right out and look at the corner. |
| Slides and hinges | Full-extension undermount slides, adjustable concealed soft-close hinges, a named manufacturer. | Short side-mount slides, hinges with no adjustment, no brand on the part. |
| Finish, in the hidden places | Consistent on edges, corners and the underside. | A beautiful front and an unfinished everywhere-else. |
| The toe kick | Finished, or a wall-hung box with no kick at all. | Bare board sitting on a floor that gets mopped. |
Three things to do with your hands. Pull every drawer fully out and move it gently side to side — it should feel solid and run without sagging. Press on the cabinet floor and the back panel; both should be rigid, not springy. And crouch down and look underneath and behind, because that is where a cheap cabinet stops pretending.
One myth worth retiring: "solid wood" is not automatically the answer. Solid wood is excellent for doors and face frames and it moves with humidity, which is precisely what you do not want in a large flat panel. A good plywood box with sealed edges will outlast a solid-wood one that was never sealed. The material matters less than whether anyone bothered to close the edges.
Showroom or order it online?
I have an obvious interest here, so let me be straight about where online genuinely wins and where it does not.
Order online when you already know the exact model, the room is simple and square, the plumbing is where you want it, and the price difference is real. A 24-inch vanity into a powder room with a centred drain is a good online purchase and I will not pretend otherwise.
Come in when any of these is true, because each one is a return waiting to happen:
- The toilet sits beside the vanity. This is the 15-inch rule, and in our showrooms it is the most common reason a vanity has to go back.
- You want drawers. The drain position decides whether that is a catalogue item or a wall-opening plumbing job — one commenter quoted earlier puts that at $1,200–$2,000 and two or three extra days — and it is answerable in five minutes with your measurements.
- Anyone in the household is notably short or tall. Height is the one dimension nobody standardised, and two minutes leaning over a real cabinet settles what no spec sheet can.
- It is going into a corner, or against a wall with a countertop overhang. Half-inch gaps you cannot clean are a lifetime annoyance.
- You are building for ageing in place. That is a specific manufactured product, not a normal vanity, and it needs specifying at the start.
What a showroom is actually for is not the door styles — it is standing at two heights, opening a real drawer, and having someone tell you what the box is made of. If a showroom cannot do those three things for you, it is just an expensive catalogue and you may as well order online.
Accessible vanities, and the number people get wrong
If you are building for ageing in place or for a wheelchair user, the ADA Standards give you real numbers rather than opinions.
§606.3 is the one that gets misquoted. "Lavatories and sinks shall be installed with the front of the higher of the rim or counter surface 34 inches (865 mm) maximum above the finish floor or ground." That is a maximum, not a range and not a target. We have seen it summarised online as "34 minimum," which is exactly backwards and would produce an unusable sink.
Now put that against the height table above, because this is the part dealers gloss over. An ordinary vanity does not comply, and it misses on the first number. A standard 34½-inch cabinet plus a countertop of three-quarters of an inch to an inch and a half finishes somewhere around 35¼ to 36 inches. The maximum is 34. It has failed §606.3 before anyone looks underneath it — and underneath, a cabinet with a floor and a toe kick offers no knee clearance at all where §306 wants 27 inches of it.
Underneath, §306 sets the clearances: knee space at least 27 inches high at the front, 11 inches deep at 9 inches up and 8 inches deep at 27 inches up; toe clearance 9 inches high, at least 17 inches deep and 30 inches wide. And §606.5 requires that supply and drain pipes be "insulated or otherwise configured to protect against contact," because a bare trap under an open knee space is a burn risk for someone who cannot feel it.
The provision most people do not know about is §606.2 Exception 3, written for residential dwelling units — ADA does not govern a private single-family home, but this is the best-specified target available if you are building for ageing in place: cabinetry is permitted under a residential lavatory provided it "can be removed without removal or replacement of the fixture," the finished floor extends under it, and the walls behind and surrounding it are finished. Note carefully what that exception does and does not do. It waives the knee and toe clearance. It does not waive the 34-inch height, so the cabinet still has to be built shorter.
Which is why this is a product category rather than a field modification. Fabuwood's ADA vanity sink base is published at 32½ inches high and 21 deep, with "removable full-height double doors, floor, and toe kick" and an interior that is "fully finished" — three product notes that map one-to-one onto the exception's three conditions. The wall-hung version sits at 23¼ inches with a removable plumbing-access panel. You cannot get there by cutting down a normal vanity, and a compliant cabinet is necessary rather than sufficient: the bowl, the pipe insulation under §606.5, the faucet controls and the clear floor space all have to land too.
Where our own brand stops short on bathroom cabinets
We have been an authorized Fabuwood dealer since 2014 and it is a line I recommend most weeks. Hold this section to a higher standard than the rest of the page, because I have the most reason to shade it.
Fabuwood does use moisture-resistant material, and it is worth being precise about where. Its spec books state that the Echo and Luna door styles join their stiles and rails to a "⅝″ thick Moisture-Resistant MDF/veneer center panel to reduce the possibility of shrinkage." And the eight-foot toe-kick moulding — the applied strip you buy by the length to finish a run — carries the note "Moisture Resistant MDF will have visable green core."
Here is the distinction that matters, and it is easy to miss. That green-core MR MDF is the trim. The cabinet's own structural toe kick is a different piece and a different material: on Allure it is published as "¾″ x 4½″ unfinished plywood," on Illume as three-quarter-inch engineered furniture board, on Ovela as a plywood kick built into the base. So the moisture-resistant substrate goes into the door panel and into the piece of trim you can see. It does not go into the structural kick behind it, the sides, the back or the deck. That is not us catching anybody out; it is ordinary industry practice, and Fabuwood is unusual mainly in publishing enough detail that you can check.
Because the obvious question is whether anyone does better, we pulled ten manufacturer specification books — Fabuwood Allure, Illume, Quest, Value Premium and Ovela, Wolf Artisan, Wolf Classic, J&K, CNC and LessCare. None of the ten makes a moisture-resistance claim about the cabinet box, and none differentiates its vanity box from its kitchen box in any way beyond height, depth and shelf size. Ten is not the whole market, so we will say only what we checked: we looked at ten and found none. If you know of a line that specifies a moisture-resistant box, we would like to hear about it.
The warranty does not treat bathrooms differently either, and one general exclusion lands harder here than anywhere else in the house. Fabuwood's Limited Lifetime Warranty excludes cabinets "installed in locations that do not maintain year-round environmental controls, or in environments subject to… excessive moisture, humidity, or extreme heat or cold." Read that second clause again with a bathroom in mind. A bathroom in a house that gets shut up for a fortnight in August, or a beach property, or a rental between tenants, is precisely the environment that clause is describing. Worth reading before you sign rather than after something swells.
What we would want you to ask us. Is the box on this line plywood or engineered board. Is the interior finished, and are the cut edges banded. Does the vanity have a full back panel or a partial one. And is the toe kick the moisture-resistant version. If we cannot answer those four on the spot, that is a fair mark against us.
What we would actually specify
Customers ask me to just decide more often than you would think. Given everything above, here is what goes on the quote when they do.
Plywood box in a sink base, engineered board is fine elsewhere. The sink base is the only cabinet in the room with a permanent water supply inside it. If the budget only stretches to one upgrade, it goes there. In a powder room with no tub and no shower, the calculus is different and we will say so.
Height chosen by the shortest daily user, then confirmed by standing at one. Not by resale, and not by the phrase "comfort height."
Twenty-one inches deep unless the room is genuinely large. Not because a code says so — none does — but because depth is the dimension you pay for twice, in cabinet and in floor.
A U-shaped pull-out rather than a drawer bank, unless you are already opening the wall for other reasons. It gets you most of the access for none of the plumbing bill.
An under-sink mat, and a look at the shutoffs once a year. Fabuwood sells a "grey waterproof polystyrene mat with stainless steel detail" — it lists at $240, which is real money for a mat and a rounding error against replacing the vanity. It is also the only explicitly water-directed product we found in any of the ten spec books, which tells you something in itself. Every slow-leak story in this article was invisible until it was expensive, and most of them were sitting under a pile of cleaning supplies.
Get a free bathroom design and an itemised quote
Send the room dimensions, the door swing and where the toilet sits. We will come back with a layout that clears the code, a vanity that fits the person using it, and a quote broken out line by line.
Start my free designWhat owners and trades say
The most instructive vanity story I found while writing this is not about a cheap cabinet. It is about an expensive one, a badly botched install, and who got blamed anyway.
"So I bought this vanity… for 1600 and got rid of the old one that came with the house… After 2 months of normal wear and tear, the laminate started to peel off from minimal water use. It reveal the cheap material inside… Manufacture emailed back and said this is not their fault, it's the consumer's fault for having water there…. It's a vanity in a bathroom…"
u/bordersofthings, r/fixit
"It's the consumer's fault for having water there. It's a vanity in a bathroom." That exchange is the whole problem in two lines, and it is why we spent this article on the standard rather than on door styles.
Read the rest of that thread and the install falls apart: flexible drain hose, and no P-trap at all, because the vanity's shelf was in the way and cutting it was declined. The owner says so himself — "a bad installer who didn't put in the p-trap for the sink" — and the commenters are more worried about the sewer gas than the cabinet. So it is not a clean case of a cabinet failing under normal use. The reason we quoted it anyway is the manufacturer's reply: a vanity sold for a bathroom, failing at the top edge where the countertop meets it, and the answer being that the customer should not have had water there.
The necessary counterweight, because the doom-mongering is also wrong:
"My house still has the laminate-on-particle board kitchen cabinets from 1982 when it was built. They were absolutely the cheapest cabinets available. They're still fine now 44 years later."
u/Dry-Display6690, r/cabinetry. Kitchen cabinets rather than a vanity — same material, drier room.
Both are true. Engineered board that never gets wet lasts decades. Engineered board with a weeping shutoff above it fails in months. The variable is not the material so much as the water, and the water is a plumbing and maintenance question more than a cabinet question.
One last one, on a mistake that has nothing to do with materials and everything to do with measuring:
"I bought a beautiful furniture-style vanity with a marble countertop that overhung the cabinet slightly. Because it was installed in a corner with the countertop flush to the wall, there was a half-inch gap between the side of the cabinet and the wall. Impossible to clean in there."
u/harmlessgrey, r/bathrooms
Questions to ask yourself
- Have you measured 21 inches out from the toilet and the sink, and does the vanity still fit?
- Is the toilet centreline at least 15 inches from where the vanity will sit?
- Who uses this sink daily, how tall are they, and do they wash their face in it or just brush their teeth?
- Have you taken the distance from the far wall to the toilet centreline and subtracted 15 inches? That is your maximum width.
- Did you measure the countertop, not just the cabinet? The overhang counts as the obstruction.
- Is there an outlet within 36 inches of the basin, or does one need adding before the tiling starts?
- Is the box in the sink base plywood or engineered board, and did anybody tell you which?
- Is the sink cutout sealed on all four sides, or is bare core showing?
- Does the vanity have a full back panel? The standard does not require one.
- If you want drawers, has anyone checked where the drain actually comes out of the wall?
- Vessel sink? Add cabinet plus countertop plus bowl and see where that lands.
- Does the bathroom have working ventilation, and does anyone use it?
- If this is a forever home, should the vanity be specified so it can be removed later without rebuilding the room?
Bathroom cabinet and vanity FAQs
What is the standard height for a bathroom vanity?
There isn't one. KCMA publishes a usual height for kitchen base cabinets and deliberately publishes none for vanities, and NKBA recommends 32 to 43 inches "to fit the user." In practice most manufacturers build 34½ inches, with 32½-inch ranges also common. "Comfort height" is a marketing term meaning 36 inches, which is kitchen counter height — it appears in none of the ten spec books we pulled.
How far does a bathroom vanity have to be from the toilet?
The residential plumbing code (IRC §P2705.1) requires at least 21 inches of clear space in front of a lavatory, toilet or bidet to any wall, fixture or door, and puts the centreline of each of those fixtures at least 15 inches from any side wall, partition or vanity and 30 inches from the next fixture. The commercial plumbing code keeps the same figures. The 24-inch clearance people sometimes quote is the non-residential number — the building code raises it to 24 inches for occupancies other than dwellings, and the Uniform Plumbing Code uses 24 as its base figure — and in every code that uses it, it applies in front of a water closet or bidet rather than a lavatory. Check which code your jurisdiction adopted, because those two numbers decide most small-bathroom layouts.
Why are bathroom vanities 21 inches deep instead of 24?
Convention rather than rule. Neither of the two bodies that would publish a vanity depth does: KCMA gives a usual depth for kitchen base cabinets and none for any vanity type, and NKBA gives a height band and no depth at all. Nothing stops you buying 24 inches. What makes the shallower box sensible is that depth costs you twice: the code wants 21 inches of clear floor in front of the lavatory, measured from its front, so a 21-inch vanity needs about 42 inches of room depth and a 24-inch vanity needs about 45. In a small bathroom that is usually the wrong place to spend three inches. That arithmetic is ours, from the published code figures.
Are bathroom vanities built differently from kitchen cabinets?
Barely. ANSI/KCMA A161.1 — whose full title is Performance and Construction Standard for Kitchen and Vanity Cabinets — covers both rooms with one set of requirements, and in the ten manufacturer spec books we pulled, the vanity differed from the kitchen box only in height, depth and shelf size, nothing protective. In the 2012 edition, which is the one we read in full, every moisture-related test is performed on a door, a door edge or a finished surface; there is no test at all of the sides, back, deck or toe kick. The 2022 edition is current and paywalled, so those quotes are 2012 language.
Do bathroom vanities need a back panel?
Not according to the standard. ANSI/KCMA A161.1 §2.1 requires base cabinets to be fully enclosed with backs, bottoms and sides, then exempts vanity units of all types from the back requirement, and vanity drawer units and bowl fronts from the bottom requirement. It is a practical exception, since the plumbing has to come through — but it does mean a certified vanity can be open at the back in the wettest room in the house. That is the 2012 edition, the one we were able to read in full; the 2022 edition is current and sits behind a paywall, and we did not verify whether the exception survived unchanged.
Should a bathroom vanity be plywood or particle board?
Put the plywood in the sink base, where the water supply lives, and stop worrying about the rest. Plywood buys time and forgiveness, not immunity — a man who says he ran a cabinet factory for years put it bluntly: the same failures happen with plywood, they just take longer. What matters at least as much is whether every cut edge is banded, because every slow-leak failure we found started at an edge or a seam.
Can you have drawers in a bathroom vanity?
Yes, but the drain decides how many. On a sink base the full-width top drawer disappears entirely — Fabuwood's stack is 6¾, 11¼ and 11¼ inches on a drawer base, and the 6¾-inch band is simply absent where the bowl sits. Getting a true drawer bank often means relocating the drain, which one commenter puts at $1,200 to $2,000 and two or three extra days. A U-shaped pull-out that wraps the trap is the usual compromise.
What height should an accessible vanity be?
The ADA Standards set 34 inches as a maximum for the higher of the rim or counter surface, not a target and not a minimum. Underneath you need knee clearance 27 inches high at the front, 11 inches deep at 9 inches up and 8 inches deep at 27 inches up, plus toe clearance 9 inches high, 17 inches deep and 30 inches wide, and exposed supply and drain pipes must be insulated or configured to prevent contact. Note that an ordinary vanity does not get there: a standard 34½-inch cabinet plus a countertop finishes above the 34-inch maximum before you even look underneath. The residential route is §606.2 Exception 3, which permits removable cabinetry — a manufactured product built around 32½ inches, not a normal vanity cut down.
Does a bathroom legally need an exhaust fan?
Under the model residential code, not necessarily. IRC §R303.3 asks for 3 square feet of glazing with half of it openable, and treats artificial light plus a local exhaust system venting outdoors as the alternative — so a window can satisfy it on its own. Many states have amended that away: Massachusetts deletes the exception and requires mechanical ventilation in any bathroom with a shower or tub. Check what your jurisdiction adopted, and fit a fan anyway if there is a shower in the room, because humidity is one of the two things eating the cabinet.
What certification should I look for on a bathroom vanity?
There is no waterproof-vanity certification, because nobody publishes one. The most useful label in the US is the ANSI/KCMA A161.1 seal — check it applies to the specific cabinet line rather than the company simply belonging to KCMA. It tests structural performance, doors, drawers and finish, including a 120°F / 70% relative humidity hotbox and a 24-hour detergent soak on a door edge, but it is a construction-and-finish standard, not a moisture-proofing one, and none of its moisture tests touch the cabinet box. The other labels you will meet cover different questions entirely: TSCA Title VI and CARB Phase 2 are formaldehyde emission limits, FSC and PEFC are timber sourcing, EN 14749 is a European furniture safety standard, and IP ratings apply to electrical equipment rather than cabinetry. Ask what the box is made of and whether every cut edge is sealed — those two answers tell you more than any seal.
What size vanity will fit next to my toilet?
Take the distance from the far wall to the toilet's centreline and subtract 15 inches — that is your maximum vanity width at the code minimum. If the centreline measures 48 inches from the opposite wall, 48 − 15 = a 33-inch vanity. Find the centreline by measuring between the two bolts at the base of the toilet and marking the midpoint; the code is written from that line, not from the edge of the porcelain, which is the mistake that sends most vanities back. Then take a couple of inches off, because vanity tops usually overhang the cabinet and the overhang counts as the obstruction. On a standard 60-inch wall with the toilet at one end, 30 inches is the widest that clears — and it only clears at the exact minimum, so we would specify 27 or 30 rather than 33.
Is it better to buy a bathroom vanity from a showroom or online?
Online is a sensible buy when you already know the exact model, the room is square, the plumbing is where you want it and the saving is real — a 24-inch vanity into a powder room with a centred drain, for instance. Go to a showroom when the toilet sits beside the vanity (the 15-inch centreline rule is the most common reason a vanity is returned), when you want drawers and nobody has checked where the drain comes out of the wall, when anyone in the household is notably short or tall, when it is going into a corner, or when you are building for ageing in place. What a showroom is actually for is standing at two heights, opening a real drawer and getting a straight answer about what the box is made of. If it cannot do those three things it is an expensive catalogue.
Are bathroom vanities made from moisture-resistant materials?
Usually not in the place it would matter. We pulled ten manufacturer specification books and none of them makes a moisture-resistance claim about the cabinet box — the sides, back and deck are the same engineered board or plywood used in the kitchen line. Where moisture-resistant material is specified, it tends to be the door centre panel and the applied toe-kick trim: Fabuwood's Echo and Luna doors use a ⅝-inch moisture-resistant MDF centre panel, and its 8-foot toe-kick moulding is green-core MR MDF, while the cabinet's own structural toe kick is ¾ × 4½-inch unfinished plywood. The shared certification standard, ANSI/KCMA A161.1, runs its moisture tests on a door, a door edge and a finished surface, and states its frame of reference as "years of normal kitchen conditions." Ten spec books is not the whole market, so we will say only what we checked — but the widely repeated claim that vanities are built from moisture-resistant material is not one we could source.
Can you use kitchen cabinets as a bathroom vanity?
You largely already are. One standard, ANSI/KCMA A161.1, certifies both rooms with one set of requirements, and in the ten manufacturer spec books we pulled the vanity differed from the kitchen box only in height, depth and shelf size. So yes, physically it works — a 24-inch-deep kitchen base makes a usable vanity, and the industry's own accessory catalogue treats the two as interchangeable. The one reliable difference is depth: a kitchen base is 24 inches deep against a vanity's 21, which costs you standing room the code wants kept clear. Height is barely a difference at all any more — most vanity lines are built at 34½ inches, the same box height as a kitchen base, which is rather the point. Nothing about a purpose-made vanity is more water-resistant than the kitchen cabinet it is derived from. Spend the difference on the box in the sink base and on sealing every cut edge.
Still deciding? Send us the room.
Dimensions, the door swing, and where the toilet sits. We will tell you what clears the code and what does not before you spend anything.
Send my measurementsOr call the nearest showroom — the numbers are just below.
If you take one thing from all of this, make it the boring one: the cabinet fails at its edges, and the layout fails at fifteen inches. Everything else on this page is detail. Bring me a sketch of the room with the toilet marked and I will tell you in a few minutes whether the vanity you like actually fits — which is a cheaper conversation than the one that starts after delivery.
— Hatice
Our showrooms
Alexandria, VA 5731 General Washington Dr, Alexandria, VA 22312 (703) 259-9030
Fairfax, VA 2817 Dorr Ave Unit A, Fairfax, VA 22031 (703) 972-4030
Columbia, MD 9315 Snowden River Pkwy Suite E, Columbia, MD 21046 (410) 429-1414
Bear, DE 835 Pulaski Hwy, Bear, DE 19701 (302) 321-1771
Houston, TX 4660 Pine Timbers St STE 110, Houston, TX 77041 (346) 295-9555
Roselle, IL See location details
Keep reading: our cabinet construction guide covers boxes, drawers, hardware and overlay in depth, and the edge banding section is the one that matters most in a bathroom. See also frameless cabinets, Fabuwood bathroom vanities, and our Fabuwood review.
About the author
Hatice Halac writes for In Stock Today Cabinets, an authorized Fabuwood and FIBO distributor with showrooms in Alexandria and Fairfax VA, Columbia MD, Bear DE, Roselle IL and Houston TX. She works alongside the showroom design teams and writes the Fabuwood comparison series, which judges Fabuwood honestly against brands the company does not sell.
Sources
- ANSI/KCMA A161.1-2012, Performance and Construction Standard for Kitchen and Vanity Cabinets — §2.1 vanity back and bottom exceptions, §9.1 kitchen frame of reference, §9.2.2 hotbox, §9.4.1 chemical resistance, §9.5 door edge test, §10.1 glossary. This is the one source on the page we cannot link to: the standard is not published free online, we read the 2012 edition in full from a copy, and the current 2022 edition sits behind KCMA's paywall. Every A161.1 quote on this page is 2012 language and we have said so at each point of use
- KCMA Severe Use standard — wall-hung vanities excluded from scope
- IRC §P2705.1 as adopted in Oklahoma — the 21″, 15″ and 30″ clearances, quoted in full. IRC §R307.1 and Figure R307.1 carry the same fixture spacing on the building-planning side; either section gets you the same three numbers
- IPC §405.3.1 as adopted in New York City — the commercial plumbing code keeps 15″, 30″ and 21″, adds urinals, and reads "vanity or other obstruction"
- Uniform Plumbing Code §402.5 as adopted in Washington (WAC 51-56-0400) — the UPC's 24″ base figure for water closets and bidets, and Washington's own amendment writing it back to 21″ in dwelling units
- IBC §1210.4 — 21″ in front of a water closet or bidet in residential structures, 24″ "for all other occupancies." The second source on this page we cannot link to: the free reproductions we could reach are behind a robots block, so we are citing text we read but cannot hand you. Treat the 24″ figure as commercial-only and check it against your own jurisdiction before relying on it
- IRC §R303.3 Bathrooms and the Massachusetts amendment deleting its exception — ventilation
- IRC §E3901.6 Bathroom (adopting NEC 210.52(D)) — the receptacle within 36″ of the basin, the permitted locations including the side or face of the basin cabinet, and the 12″ limit below the countertop
- NKBA Kitchen & Bathroom Planning Guidelines — Guideline 7, lavatory height 32″–43″
- ADA Accessibility Standards, Chapter 6 — §606.2 Exception 3 (removable residential cabinetry), §606.3 rim height 34″ maximum, §606.5 pipe protection, §306 knee and toe clearance
- Manufacturer specification books — Fabuwood Allure, Illume, Quest, Value Premium and Ovela; Wolf Artisan and Wolf Classic; J&K; CNC; LessCare. Vanity heights, drawer stacks, sink-base accessories and the moisture-resistant door panel and toe kick notes
- Fabuwood Limited Lifetime Warranty — environmental-controls exclusion, last modified March 2026
- Owner and trade quotes, each linked to its thread at the point of use, from r/bathrooms (u/Signalkeeper, u/Jxb1000, u/Roe8216, u/harmlessgrey), r/cabinetry (u/CaptainDadBod, u/schrijver, u/Whatever603, u/Dry-Display6690), r/Renovations (u/Medium_Spare_8982, u/Not_Associated8700, u/Hellya-SoLoud), r/fixit (u/bordersofthings, u/Popular_Stick_8367) and r/HomeDecorating (u/CherryMess, u/Strict_Oven7228). Where a quote describes a kitchen sink base rather than a vanity, we have said so beside the quote