
The answer before the argument. What you gain with frameless is access — an inch and a half to an inch and three-quarters of extra opening on a base cabinet, and drawers up to 36 inches wide with no centre stile down the middle of them. What you give up is roughly 8 to 15 percent on the price of the boxes, any possibility of inset doors, and three smaller things nobody raises in a showroom: the front edge you see between the doors is the box rather than a finished frame, crown moulding and under-cabinet lighting need something extra to land on, and that banded edge takes the knocks a solid frame would otherwise absorb.
And almost none of that is what should decide it. Nearly every article on this subject argues about storage; the honest position is that the storage numbers are weaker than either side admits, and that the thing that actually decides whether frameless works is your walls. A face frame is a tolerance budget — it gives every door its own local reference and lets an installer hide a wall that is out of plumb behind a stile. Frameless spends that budget on access instead. In a new build on square walls you get the access for free. In a 1920s Alexandria row house, you are asking someone to hit a tolerance that the industry standard publishes a number for.
Written by
Hatice Halac, In Stock Today Cabinets
Hatice works with the showroom design teams in Alexandria, Fairfax and Columbia. IST sells two frameless lines, so this page also names the cases where we tell people to buy framed instead. Every figure is linked — to a published standard, a manufacturer’s spec book, or a trade discussion, and the article says which.
Published August 2026. Tolerances cited from ANSI/AWI 0620-2018; clause numbers changed in the 2024 edition, the wording did not. Part of our cabinet construction guide.
The short answer
- Buy frameless if your walls are square and your installer has done it before. New build, recent renovation, or a gut where the walls are going back up straight — frameless gives you the access with no downside worth naming.
- Think harder if the house is old. Not “don’t” — think harder, and pay for the installer who has done it. A face frame absorbs a bowed wall. A frameless box has nothing to absorb it with except a scribed filler.
- Ignore the storage percentages. They range from 4% to 20% depending on who is measuring what. The gain you will actually notice is that a frameless run takes a 36-inch drawer with no centre stile in the way.
- Budget roughly 8 to 15 percent more for the boxes, and expect the premium to shrink as you move up the range, not grow.
- Know the three things you give up daily: a finished front edge that matches your door, somewhere to land crown moulding and under-cabinet lighting, and a thick solid frame protecting the front edge of the box. None is fatal. All three are things nobody mentions until the kitchen is in.
- If you want inset doors, this is the wrong page. Every semi-custom frameless line we could find is full overlay only, ours included.
1½″
Wider drawer interior on frameless, at the same nominal box width
4–20%
The published range for “more storage” — sources disagree fivefold
36″
Drawer width frameless takes with no centre stile, against about 24″ framed
1/8″
Plumb and level tolerance the standard allows over 8 feet of run
±2mm
Lateral correction a Blum CLIP top hinge gives you afterwards
32mm
The hole spacing the whole European system is built around
What frameless actually is
A framed cabinet has a solid wood face frame around the front of the box, and the doors mount to that frame. A frameless cabinet has no frame — the doors mount directly to the box sides. You will also see it sold as full-access or European construction. Same thing.
Underneath it is the 32mm system, and the numbers are worth knowing because they explain why frameless cabinets are interchangeable in a way framed ones are not. Holes are bored 32mm apart, 5mm in diameter, 12 to 14mm deep, set 37mm back from the front edge. Hinges, slides, shelf pins and mounting plates all index off that grid.
Two things people get wrong about it. First, the 32mm increment governs heights, not widths. Blum’s Process 32 pattern gives wall cabinet heights of 30-1/2″, 24-3/16″, 20-7/16″ and 16-5/8″ — step between any two of those and you are stepping in multiples of 32mm — and says that for a different door or cabinet height you “simply add or deduct by an increment of 32 mm.” Widths and depths stay in ordinary imperial sizes. Second, it is a convention rather than a standard. The EURO 32 manual is careful about this: “there doesn’t appear to be a universal standard to the European system,” and manufacturers differ on where the first hole sits.
Where 32mm came from, which is a better story than the marketing: it is the closest multiple that drill bits could be spaced on a line-boring machine given the size of the gears available at the time. A manufacturing constraint from post-war Europe became the grid the entire industry now designs around.
The storage claim, and why the sources disagree
This is the argument the whole category is sold on, so it is worth showing you that the published figures do not agree with each other — not by a little.
| Source | What they say |
|---|---|
| Mainline Kitchen Design | Drawer interiors 1½″ narrower framed, so about 8% per drawer — but “the overall kitchen won’t lose more than 4% of its storage space.” Wall cabinets lose nothing at all. |
| Dura Supreme | Works a real 15″ base cabinet: 10¼″ opening framed against 12″ frameless — a difference of 1¾″. |
| Conestoga Wood | The face frame costs you “up to an inch and a half less than full-access cabinets.” |
| KCMA, the trade association | Frameless “generally provide about 20% more storage and full access than framed options.” |
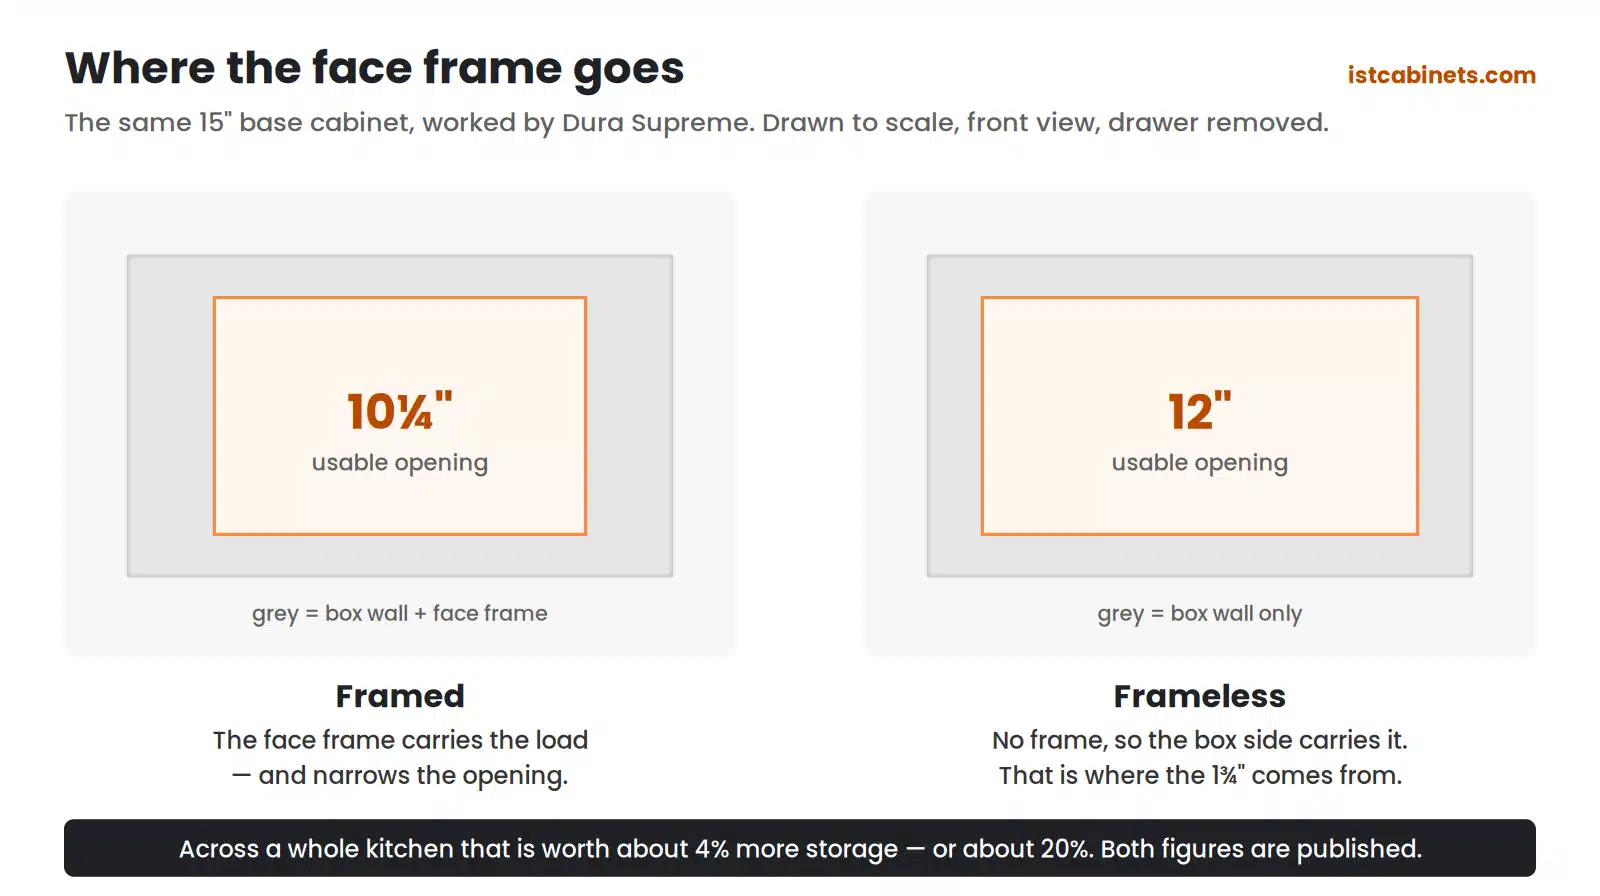
Notice what actually agrees and what does not. The three sources measuring a single cabinet in inches land close together — 1½″ to 1¾″ off the opening of one base cabinet. That part is settled. What is not settled is what those inches add up to across a whole kitchen, and there the published answers are 4% and 20%, five times apart.
The gap is explainable rather than dishonest. Mainline is computing volume across an entire kitchen, where wall and tall cabinets lose essentially nothing and drag the average down. KCMA appears to be describing accessible opening at the base cabinet face, where the loss is real and large. They are measuring different things and both are calling it “storage.”Worth saying plainly: KCMA publishes no methodology for the 20% figure. We could not find one. So treat it as the association’s claim rather than a derived result — and treat anybody quoting you a single confident percentage as someone who has read one page.
Open both and see for yourself
Percentages are a poor substitute for pulling a drawer out. Our showrooms have framed and frameless runs built, not door samples on a wall — bring a tape measure, or borrow ours.
Find your nearest showroomThe gain nobody puts a percentage on
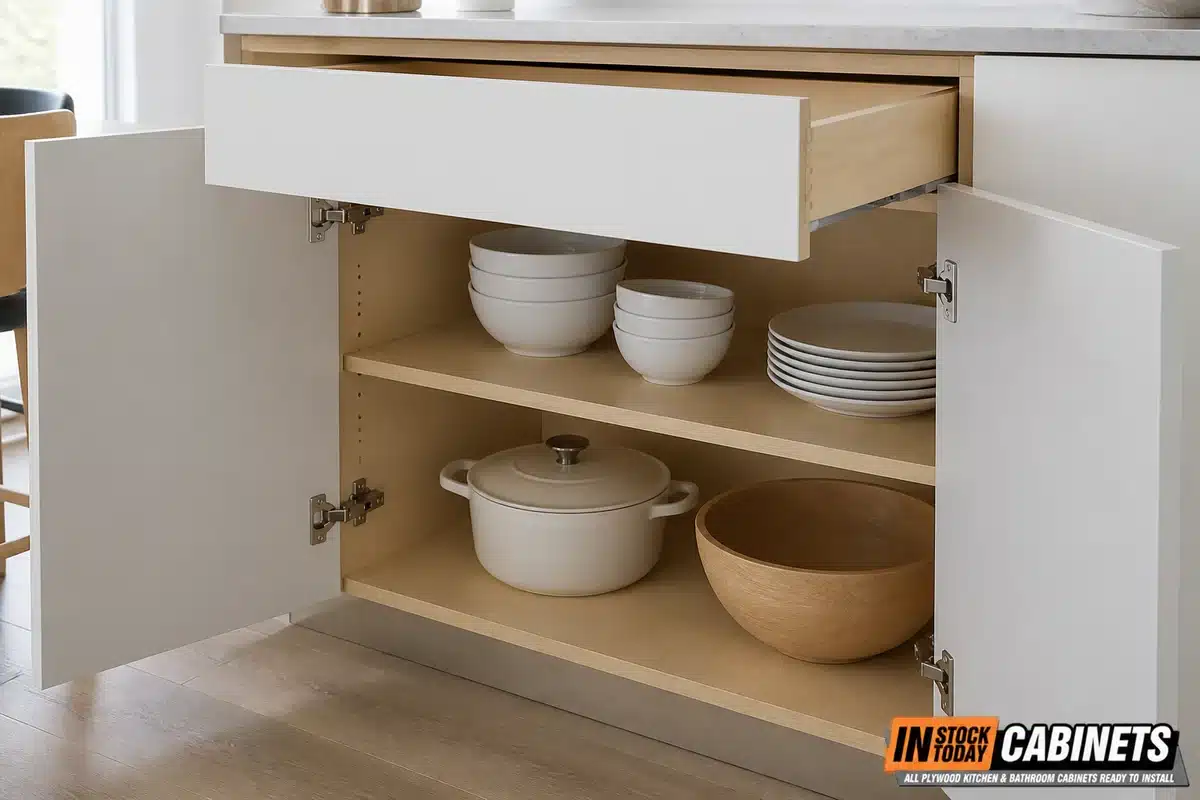
Here is the frameless advantage we actually use on the showroom floor, because it is concrete and you can check it: a frameless cabinet takes a drawer or roll-out pantry up to 36 inches wide with no centre partition. On framed construction you generally need a centre stile past about 24 inches, and that stile sits right in the middle of the opening.
That is not a percentage of cubic inches. It is whether a sheet pan goes in flat, whether a stand mixer comes out without turning, and whether a pantry pull-out is one usable bin or two narrow ones.
It is also the thing homeowners describe when they talk about what they noticed:
“Anyone who’s lived with a period MCM kitchen knows the downside of those frames–they’re a real pain to fit large items through.”
u/SouthLakeWA, r/cabinetry
And the honest counterweight, from the same thread — because if two inches per drawer matters, then half an inch of box wall should matter too:
“how many drawers are you installing? A difference of 2″ in each drawer may not add up to much. Theres also little impact for uppers. if they are building them differently, ie 3/4 vs 1/2″ boxes, you gain a half inch in every cabinet…if 2″ in every drawer matters, 1/2″ in every cabinet should too.”
u/galaxyapp, r/cabinetry
The real deciding factor: your walls
Everything above is a preference. This part is a constraint, and it is the reason we ask about the age of the house before we talk about door styles.
The trade association says it plainly. KCMA describes frameless as requiring “more precise installation” with “very little tolerance for uneven walls, floors or cabinet alignment,” while framed cabinets are “generally more forgiving during installation.” Fabuwood says the same about its own products — a face frame “can compensate for uneven walls or floors, making the doors easier to align correctly.”
The clearest explanation of why comes from a cabinetmaker on WOODWEB, and it is the best sentence we found anywhere in this research. With a face frame, “instead of having to line up a dozen door and drawer faces in an acceptable grid, you only have to make each one look good within its framed context.” A face frame gives every door a local reference. Frameless makes every door in the room answer to one grid.
The numbers the standard actually publishes
This is not a matter of opinion. ANSI/AWI 0620-2018, the finish carpentry and installation standard, publishes graded tolerances:
| Item | Allowed |
|---|---|
| Plumb and level | Within 3.2mm (1/8″) over 2438mm (8 feet) |
| Flush overlay frameless reveal | Not exceeding 3.2mm (1/8″), with the secondary dimension not exceeding 1.6mm (1/16″) |
| Permitted reveal variance | Premium ±0.8mm · Custom ±1.6mm · Economy ±2.4mm |
| Scribe filler, max installed width | 2″ at Premium (scribe moulding not permitted at that grade), 3″ at Custom and Economy; set back no more than 3.2mm from the face |
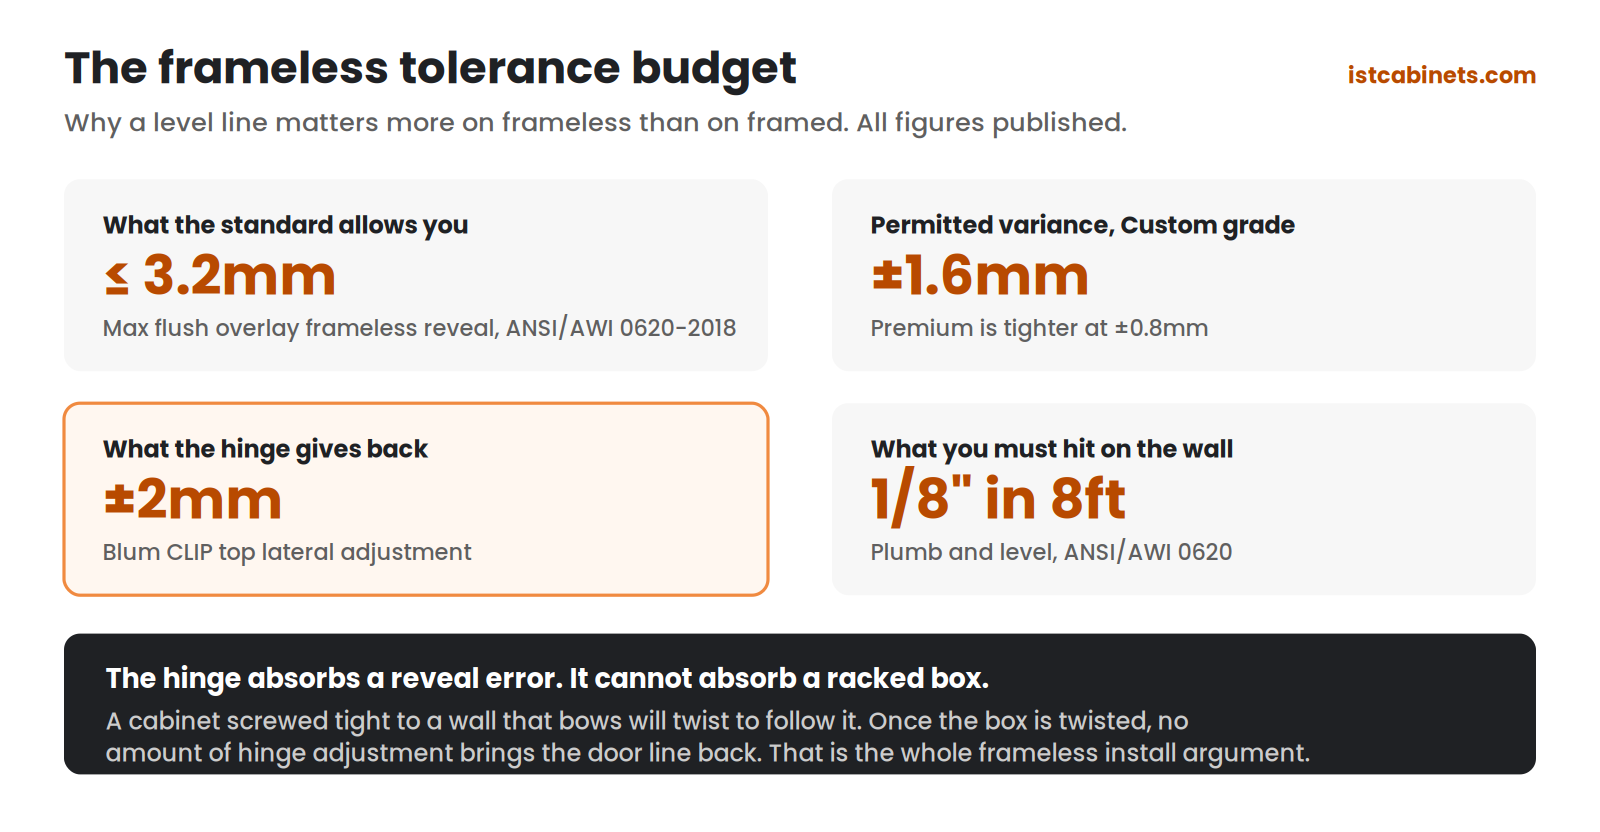
Put two of those together and the whole problem becomes arithmetic. The standard caps a flush-overlay frameless reveal at 3.2mm and, at Custom grade, permits it to vary by ±1.6mm. (There is no published minimum — that is your problem to solve, and the next section explains why going too tight is a trap.) A Blum CLIP top hinge gives you ±2mm of lateral adjustment — “rotate the front screw to increase or decrease the door overlay.” The hinge can absorb a normal reveal error. It cannot absorb a box that went in racked — and racking is easy to do, because a cabinet screwed tight to a wall that bows will twist to follow it. Once the box is twisted its face is no longer in one plane, and no amount of hinge adjustment brings the door line back.
The clause worth knowing if you own an old house. ANSI/AWI 0620-2018 §3.1(d), renumbered §3.1(h) in the 2024 edition:
“It is not the responsibility of the installer to scribe or fit to walls, ceilings, floors, or openings whose plumb, level, flat, straight, or square values exceed tolerances specified in contract documents.”
Translation: if your walls are far enough out, fixing them is not part of the cabinet job. That is worth settling in writing before anyone orders, not after the boxes arrive.
What installers actually do about a crooked wall
The professional answer is a recessed scribe strip — a filler set back from the cabinet face, then cut to follow the wall. Installers on WOODWEB describe running 1½″ fillers as standard on frameless, and the Sawmill Creek rule of thumb is “a generous 3/4″ or full inch or so” on each side to scribe into — so allow an inch and a half to two inches overall, not less.
What you cannot do is build the run out of square to match the room. One cabinetmaker puts the limit exactly: “the partitions need to be parallel to the sidewalls for the drawer slides to work.” You can fudge a door. You cannot fudge a drawer slide. That single mechanical fact is why frameless in an irregular room is a scribing problem rather than an adjustment problem.
One more thing that catches people in older homes with heavy trim: check the casing before you order. A run designed to die into a wall meets a 2-inch back band and suddenly the filler you allowed for is not enough.
Harder to install, or harder to install badly?
Here is where the received wisdom deserves a challenge, because installers themselves are split on it — and the ones who defend frameless make the sharper argument.
“With a face frame and overlay doors, you don’t really have to set the cabinets plumb because you ultimately have infinite adjustment up and down, so shitty worthless hacks can bang out 25-30 cabinets a day. You try that with frameless and the doors will be all over the place. I find euro way easier to install because the materials are so much more stable and less likely to be racked but I also think overlay with a face frame is absurd.”
u/No_Pea_2201, r/cabinetry
That reframes the whole question, and we think it is correct. Frameless is not harder to install. It is harder to install badly. A face frame forgives a rushed job by giving the installer infinite vertical adjustment; frameless publishes the mistake on every door line in the room. If your installer is good, frameless removes a variable. If your installer is cheap, frameless finds out.
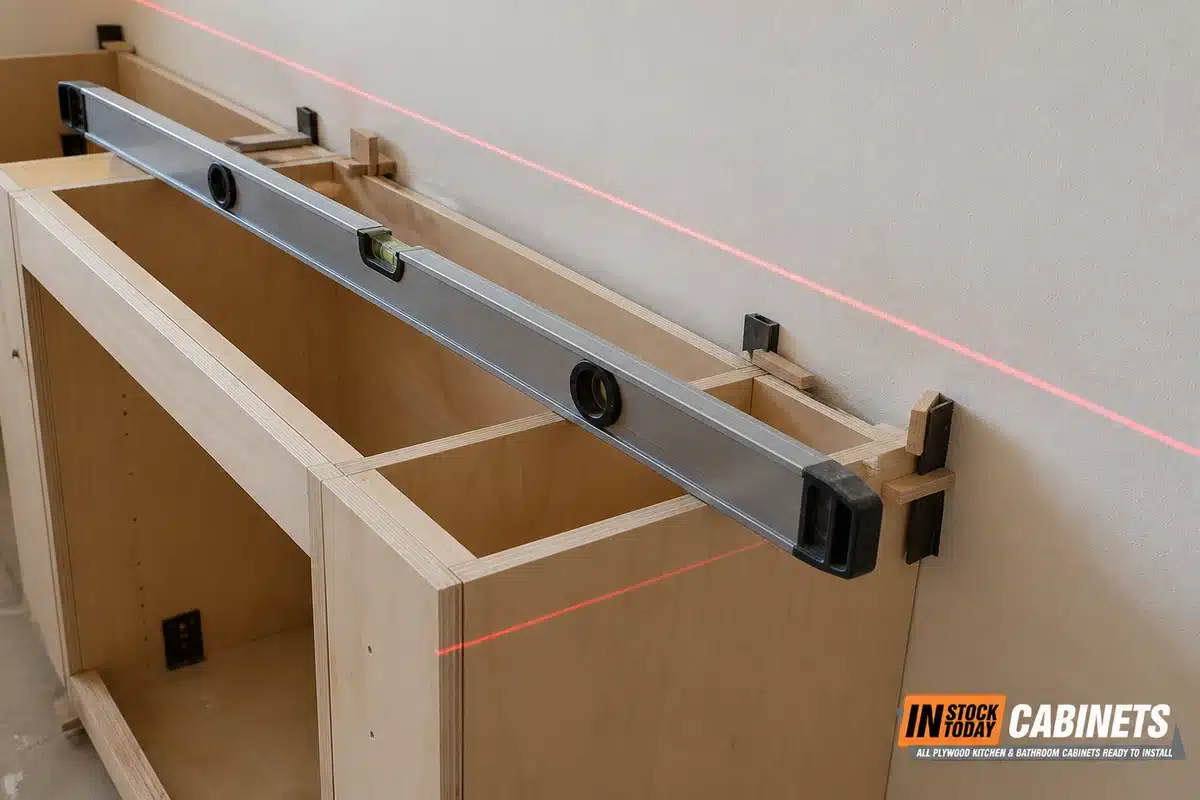
Which is why the same technique keeps coming up from people who have done it successfully in old houses — level the hanging rail first, then hang the boxes off it. This one is about IKEA, whose suspension rail is the best-known version of the method, but the principle carries to any frameless line hung on a rail:
“in an older home, it is SO MUCH easier to level the rail and make it plumb, then hang the cabinets.”
u/Henbogle, r/kitchenremodel
And the other side of it. In a thread where a tall frameless pantry arrived too tall for the ceiling it had to fit, a commenter names the design failure — and note that on frameless the usual field fix of trimming a stile does not exist:
“The cabinets were designed for a perfect world and your house is not perfect. The lowers are level (or should be) but the roof and floor are not perfectly level. There should have been some wiggle room figured in at the top. Usually a filler or crown to account for the ceiling not being level.”
u/DickTitpecker, r/cabinetry
The practical lesson in that thread is worth more than the complaint: never run a cabinet tight to the ceiling. Leave a crown or a filler that can be scribed. That is true of framed cabinets too, and it is twice as true of frameless.
Two questions to ask a bidder: how many frameless kitchens have you installed, and do you hang them off a levelled rail? An installer who has done it will answer immediately and probably tell you about the floor. An installer who has not will talk about the walls.
Reveals, and why 1/16″ is a trap
Frameless doors sit close together — that tight, continuous line of fronts is most of why people want it. The standard allows down to 1.6mm, about a sixteenth of an inch, and some manufacturers advertise a 2mm reveal.
Chasing the tightest possible number is a mistake, and the reason is mechanical rather than aesthetic. From a cabinetmaker who runs a small high-end shop, u/Extreme_Ad112: “if you go 1/16 with flush doors, the back corner will touch and no adjustment possible.” A door swinging on a concealed hinge needs clearance for the back corner to rotate through. Take the gap away and the door binds against its neighbour, and no amount of hinge adjustment gets it back. The same cabinetmaker adds that in Europe, “using mostly frameless, 1/8 (3mm) is the standard.”
And u/Weird-Lab-3567, who signs off “Cabinetmaker for 36 years”: “You don’t want a zero gap. The side sits proud. Perfect flush alignment would be difficult (impossible) to maintain. A slight intentional gap is preferred not only for function but aesthetics.”
Not sure your walls can take it?
Send us your measurements and tell us the age of the house. We will tell you honestly whether we would put frameless in it, and what the fillers would have to do.
Ask us about your kitchenWhat you give up, in daily use
Cost and the absence of inset are the give-ups people know about, and they come next. These three are the ones nobody mentions in the showroom, because they only become visible after the kitchen is installed.
1. The front edge you see is the box, not a frame
On a framed cabinet, the thing you see between the doors is a solid wood face frame finished to match them. On frameless there is no frame — what shows in that eighth-inch reveal is the edge banding on the box itself, in whatever colour the box interior is.
This matters most with dark doors. Illume boxes are finished in a white linen textured laminate inside and out, so a dark door on Illume means a pale line around every opening. Ovela uses a veneered natural-finish interior, which reads differently again. Neither is a defect and plenty of people like the contrast — but it is a design decision being made for you by a spec sheet, and it is easier to notice on a display than to un-notice at home.
“I’m also not a fan of the white boxes… The front of the boxes match the doors unlike ikea so no white peeking through. Prob not a huge deal for lighter colors but I always notice now. We did dark doors so it would have looked terrible.”
u/Range-Shoddy, r/kitchenremodel
What to do about it: ask to see the line you are actually buying, with your door colour against your box colour, before you sign. Five seconds at a display answers it permanently.
2. Crown moulding and lighting need something to land on
A face frame is a mounting surface as well as a structure. Take it away and the trim has nowhere obvious to go — as WOODWEB puts it, crown moulding and under-cabinet lighting “require some form of finished framing to properly install in most frameless kitchens.”
It is solvable, and every frameless manufacturer sells the parts to solve it. But those parts are a line on your quote, and light rails and build-up strips are exactly the kind of item that gets value-engineered out of a bid and then argued about later. If you want crown, or you want lighting that does not glare off the countertop, get both itemised before you compare two quotes on price.
3. The banded edge is what takes the abuse
On framed construction, the part of the cabinet your hip and your vacuum and your kids hit is a piece of solid hardwood. On frameless it is a banded panel edge. WOODWEB is blunt about the perception — frameless “appears to many that they are getting less, or a weaker cabinet because of the thin banding used to replace the thick solid wood frame” — and the honest answer is that durability there comes down entirely to the quality of the banding and how well it was applied.
That is a real question to ask, not a reason to walk away. It is also the strongest practical argument for the plywood box over the engineered one: a banded plywood edge holds a fastener and survives a knock better than a banded particle-board edge, and it is far more forgiving if water ever finds it. We cover what banding does and does not protect in the construction guide.
None of these three should change your mind on its own. They are the difference between choosing frameless with your eyes open and finding out in month two. Ask about the edge colour, get the trim and lighting itemised, and look at what the front edge of the box is made of.
What frameless costs
The most useful number here comes from a manufacturer pricing its own catalogue against itself, which removes the brand-tier confusion that makes most cost comparisons useless. Fabuwood puts the gap between its framed and frameless lines at 14% at the value end and 8.5% at the higher end. Note the direction: the premium narrows as you move up the range.
A remodeler, Lamont Bros., publishes 5 to 15% on product and 10 to 20% on installation. The product range brackets Fabuwood’s figures nicely. The installation premium has exactly one published source, so treat 10 to 20% as one remodeler’s experience rather than an industry figure — we could not find a second.
And KCMA disagrees with the premise altogether, saying framed and frameless “often have very similar linear foot pricing.” Our read from writing quotes: that is true when you compare like tiers, and the 8.5 to 14% shows up because people usually compare a value framed line against a better frameless one.
Can frameless do inset? A correction to something we published
Our kitchen cabinet guide says framed is “the only construction that accepts true inset doors.” Researching this page, we found that is wrong as a statement about construction, and we would rather correct it here than leave it standing.
Frameless inset is physically routine. Blum catalogues concealed hinges listed for inset on frameless cabinets. The EURO 32 manual publishes an inset setback — 57mm, alongside the 37mm used for overlay — which means the system was dimensioned for inset from the beginning. Custom shops build it, and the hardware companies support it.
What is true is a statement about the market, not about physics. Every semi-custom frameless line we could find is full overlay only, and every manufacturer that publishes a position says so about its own products: Dura Supreme states that standard overlay and inset “are not an option due to the lack of a traditional face frame,” Conestoga calls inset “exclusive to framed cabinets,” and Fabuwood says its frameless is “limited to full overlay doors.” KCMA describes frameless generally as “limited to a modern, full-overlay aesthetic,” and ANSI/AWI publishes an inset reveal clause for inset face frame with no frameless equivalent. We did not find a stock frameless inset line at any production manufacturer — which is not the same as proving none exists, so if you know of one, tell us and we will update this.
The accurate version: if you want inset, you are choosing a face frame or a custom shop — not obeying physics. That distinction matters if you are being told inset is impossible. It is not impossible; it is just not something the semi-custom catalogues sell, ours included.
Illume and Ovela, compared honestly
IST carries both of Fabuwood’s frameless lines. They share their hinges and their warranty. Where they part company is the box — and, less obviously, the drawer system. Given that racking is the documented frameless failure mode, the box difference is not a detail.
| Illume | Ovela | |
|---|---|---|
| Sides, top, bottom | 3/4″ engineered furniture board | 3/4″ plywood |
| Back panel | 1/4″ MDF with 5/8″ hanging rails | 1/2″, grooved into the side panels |
| Drawer box | Blum MERIVOBOX metal system, 75 lb | 5/8″ solid wood dovetail on Blum TANDEM plus Blumotion, 3/8″ plywood bottom, 75 lb |
| Hinges | Blum clip-on, Blumotion, 110°, six-way | Same |
| Launched | Announced Dec 2022, available early 2023 | November 2025 |
| Fabuwood’s own framing | “European-style frameless” | “American-style frameless” |
Why the back panel is the line worth reading twice. A half-inch back grooved into the side panels braces the box against racking in a way a quarter-inch back set into rails does not. Since racking during installation is the specific, documented way frameless goes wrong, Ovela’s back is a real argument for spending up — particularly in an older house, and particularly if you are not certain about your installer.
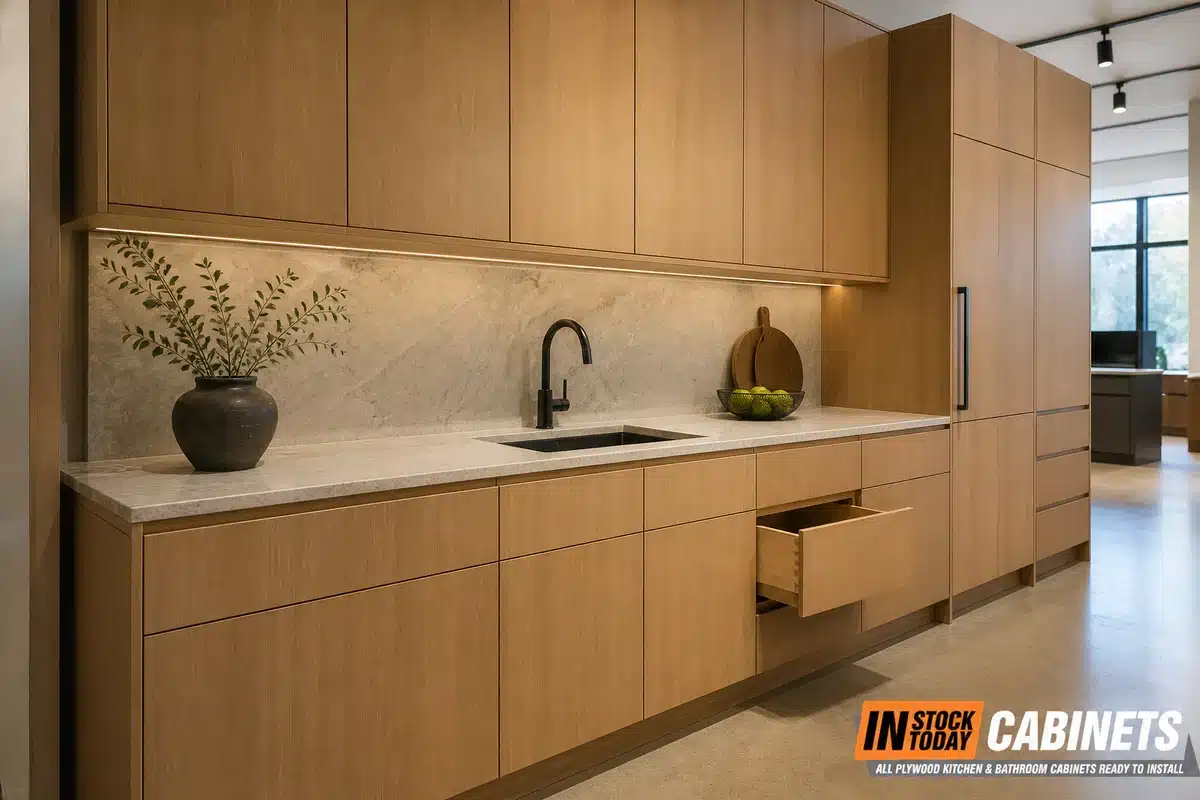
Illume is not a weak cabinet: it is 3/4″ throughout, Blum-equipped, click-assembled for tight seams, and carries the same limited lifetime warranty. If your walls are square, it is a lot of cabinet for the money. Read more about the line on our Illume page, and see how these boxes compare to the framed lines in our construction guide.
What we cannot tell you: Fabuwood publishes no price for Ovela and no formal statement of where it sits relative to Illume. The materials imply the ladder; the company has not confirmed it. Ask a showroom for a written quote on both rather than trusting an inference, including ours.
When we tell people to buy framed
We sell frameless. Here is when we talk you out of it anyway.
You want inset, or a traditional look. Covered above — the semi-custom frameless catalogues are full overlay only, and a continuous slab of fronts can read wrong in a period house. u/joeycuda put the aesthetic objection about as bluntly as it can be put: “Frameless, to me, looks like shop/garage cabinets.” Plenty of designers argue the opposite, that modern cabinetry against an old house is exactly the point. Both positions are real; it is your kitchen.
Your installer has not done it. Not a reason to rule frameless out, but it is a reason to change installers rather than to hope. It can also be a reason you cannot buy it locally at all: u/statswoman searched suburban New England and found nobody willing to install frameless “except at ‘f you’ pricing” — quoted two to three times the cabinet cost of the same sellers’ framed lines, with “definite ‘I just told you I sold frameless on the phone to get the opportunity to talk you out of it’ vibes.” That is one market rather than a national pattern, but it is worth phoning two installers before you fall in love with a door.
The room is badly out of square and the budget is tight. Scribing costs labour. If the walls are far enough out that fixing them is a real line item, a face frame is the cheaper way to a straight-looking kitchen.
And know that the decision is one-way. u/BladderBing, a professional cabinet maker, on converting later: “There is no good way to convert framed to frameless carcasses. The doors and drawers are already drilled/machined for framed hinges and runners.” Choose once.
What owners and installers say
The most useful thing we found is that the trade does not agree with itself. That is worth more than a consensus, because it tells you where the actual risk sits.
“The face frame provides stability and leeway for installation and other movement. When the face frame is gone and its just this open box, there is not much leeway for error on the installers side, this shipping side, or the manufacturer’s side… And since the house moves, if the installer didnt account for it, it’s perfect look becomes hard to maintain.”
u/ElfRespecter, r/kitchenremodel
“I build frameless cabs with 3/4 dadoed backs that are also screwed, and they are no where near as rigid as cabinets with face frames. But once installed theres not much difference”
u/sillybunnyy14, r/cabinetry
That second one is the whole risk profile in two sentences. The vulnerable window is between the truck and the wall — not the next twenty years.
“Can anyone tell me any advantages of framed cabinets? I’m still trying to get over it and can only see how much space my already pretty narrow pantry roll outs lost because of the stupid frame, how inaccessible my large storage is because of center stiles”
u/Budget_Dentist6401, who ordered frameless and received framed, r/cabinetry
Note what gets named there: pantry roll-outs and centre stiles. Not percentages. That is the 36-inch drawer point from earlier, described by someone living with its absence — and a good argument for getting the word “frameless” written on your order in ink.
Questions to ask yourself
- How old is the house, and has anyone put a level on the walls where the cabinets are going?
- How far out of level is the floor across the run? Past about three quarters of an inch, the decisions get more expensive.
- Has your installer done frameless before, and do they hang off a levelled rail?
- Is there a crown or filler at the ceiling that can be scribed, or is the run drawn tight to it?
- What is the trim like? A heavy back band where the run dies into a wall will eat your filler allowance.
- Do you actually need a 36-inch drawer, or are you buying frameless for a percentage you read somewhere?
- Are you comparing like tiers on price, or a value framed line against a premium frameless one?
- Is the box plywood or engineered board, and is the back grooved in or set into rails?
- Do you want inset? If yes, this is the wrong construction and the wrong catalogue.
- Does the frameless look suit the house, or are you fighting it?
Get a free design and an itemised quote
Send measurements and the age of your house. We will come back with a layout, an itemised quote on Illume and Ovela, and an honest answer about whether your walls want frameless.
Start my free designFrameless cabinet FAQs
What are frameless kitchen cabinets?
A frameless cabinet has no face frame around the front of the box, so the doors mount directly to the box sides. You will also see it called full-access or European construction. Because there is no frame narrowing the opening, drawers and roll-outs run closer to the full width of the cabinet. It is built on the 32mm system, which bores 5mm holes 32mm apart, 37mm back from the front edge.
How much more storage do frameless cabinets really give you?
Published figures disagree fivefold. Mainline Kitchen Design calculates about 8% per drawer but no more than 4% across a whole kitchen, since wall cabinets lose nothing. KCMA claims about 20%. They are measuring different things — whole-kitchen volume versus accessible opening — and KCMA publishes no methodology. The gain you will actually notice is a 36-inch drawer with no centre stile.
Are frameless cabinets harder to install?
They are harder to install badly. A face frame gives the installer vertical adjustment that hides a rushed job; frameless shows the error on every door line in the room. KCMA says frameless leaves “very little tolerance for uneven walls, floors or cabinet alignment.” Installers who do it routinely often find it easier, because they level a hanging rail first and hang the boxes off it.
Can you put frameless cabinets in an old house?
Yes, with the right installer and a proper filler allowance. The technique is a recessed scribe strip — a filler set back from the cabinet face and cut to follow the wall. What you cannot do is build the run out of square to match the room, because drawer slides need the partitions parallel to the sidewalls. Never run a cabinet tight to the ceiling; leave a crown or filler to scribe.
How much more do frameless cabinets cost?
Fabuwood puts the gap between its own framed and frameless lines at 14% at the value end and 8.5% higher up — the premium narrows as you move up the range. Lamont Bros. publishes 5 to 15% on product and 10 to 20% on installation, though that install figure has only one published source. KCMA takes a different view again, saying the two “often have very similar linear foot pricing” — our own read is that this holds when you compare like tiers.
Can frameless cabinets have inset doors?
Physically yes, commercially almost never. Blum catalogues inset hinges for frameless boxes and the 32mm system publishes a 57mm inset setback, so the system was dimensioned for it, and custom shops build it. But every semi-custom frameless line we could find is full overlay only, and Dura Supreme, Conestoga and Fabuwood each say so about their own products. Wanting inset means choosing a face frame or a custom shop.
What reveal should frameless doors have?
ANSI/AWI 0620 allows up to 3.2mm, about an eighth of an inch, with a secondary dimension not exceeding 1.6mm. Do not chase the tightest number. A cabinetmaker’s warning: at 1/16 inch with flush doors “the back corner will touch and no adjustment possible,” because the door needs clearance to rotate through on a concealed hinge. Three millimetres is the European working standard.
What are the downsides of frameless cabinets?
Beyond cost and the lack of inset: the front edge you see between doors is the box’s edge banding in whatever colour the interior is, which shows most with dark doors; crown moulding and under-cabinet lighting need build-up strips or light rails to land on, since there is no face frame; and that banded edge takes the knocks a solid frame would otherwise absorb. All three are manageable — but ask about them before you order, not after.
Are frameless cabinets less sturdy than framed?
The vulnerable window is before installation, not after. One cabinetmaker who builds them: frameless boxes are “no where near as rigid as cabinets with face frames. But once installed theres not much difference.” That is why the box matters — a half-inch back grooved into the side panels braces against racking far better than a quarter-inch back set into rails. Ask what the back panel is made of and how it is attached.
What is the difference between Fabuwood Illume and Ovela?
Both are frameless, both use Blum hardware, both carry a limited lifetime warranty. The difference is the box. Illume uses 3/4-inch engineered furniture board with a 1/4-inch MDF back and Blum MERIVOBOX metal drawers. Ovela, launched November 2025, uses 3/4-inch plywood with a 1/2-inch back grooved into the sides and 5/8-inch solid wood dovetail boxes on Blum TANDEM runners. Fabuwood publishes no price for Ovela.
Can you convert framed cabinets to frameless later?
Not practically. A cabinet maker’s answer: “There is no good way to convert framed to frameless carcasses. The doors and drawers are already drilled/machined for framed hinges and runners.” The one thing that often can come out is a non-structural centre stile, which refacers remove routinely. Otherwise this is a one-way decision, so get the word frameless written on the order.
Our showrooms
Alexandria, VA 5731 General Washington Dr, Alexandria, VA 22312 (703) 259-9030 Fairfax, VA 2817 Dorr Ave Unit A, Fairfax, VA 22031 (703) 972-4030 Columbia, MD 9315 Snowden River Pkwy Suite E, Columbia, MD 21046 (410) 429-1414 Bear, DE 835 Pulaski Hwy, Bear, DE 19701 (302) 321-1771 Houston, TX 4660 Pine Timbers St STE 110, Houston, TX 77041 (346) 295-9555
Keep reading: our cabinet construction guide covers boxes, drawers, hardware and overlay across both constructions; the hardware section explains the Blum ratings referenced here. For the wider buying picture see what you need to know about kitchen cabinets, our Fabuwood review, and wholesale cabinet pricing.
About the author
Hatice Halac writes for In Stock Today Cabinets, an authorized Fabuwood and FIBO distributor with showrooms in Alexandria and Fairfax VA, Columbia MD, Bear DE, Roselle IL and Houston TX. She works alongside the showroom design teams and writes the Fabuwood comparison series, which judges Fabuwood honestly against brands the company does not sell.