
District rowhouses, Capitol Hill flats and converted Columbia Heights duplexes were not. Most of the trouble on a DC cabinet job happens in that gap, and almost none of it is discussed before someone signs.This is a practical guide to the three things that actually go wrong here: fit, delivery and permits. It is written by a dealer that delivers into the District most weeks and does not have a showroom inside it. Builders and contractors buying at volume should start on our Washington DC wholesale page instead.
In-stock kitchen cabinets in Washington, D.C.: the short answer
Yes, you can buy in-stock kitchen cabinets for a Washington DC kitchen and have them this week. We carry Fabuwood, FIBO and Wolf, and hold the cabinets in inventory across six locations rather than ordering them in after you sign.
What that means for a District address
Same day pick up from the showroom if the cabinets you want are on the floor.
5 to 7 business days for kitchen cabinets, 3 to 4 for vanity cabinets, where they come from warehouse stock.
Tailgate or in house delivery into DC. Outside DC, Virginia, Maryland and West Virginia we deliver tailgate only, so the District is on the right side of that line.
The nearest showroom is Alexandria, about fifteen minutes from the District line. There is no IST location inside DC itself, which matters less than it sounds and is covered further down.
So availability is not the hard part here. The hard part is whether cabinets built to fixed sizes will fit a house built in 1912, and whether a truck can legally stop outside it. That is what the rest of this article is for.
Three things to settle before you order
Measure your ceiling height at both ends of the cabinet run, not once in the middle.
Budget filler into the layout rather than discovering it on install day.
If a truck has to stop at the curb, the No Parking signs go up 72 hours ahead, not the night before.
Would rather listen? Chris and Jessica walk through the same ground in under nine minutes, including the delivery rule that catches out most District jobs.
Why a 3 inch grid meets a 100 year old wall
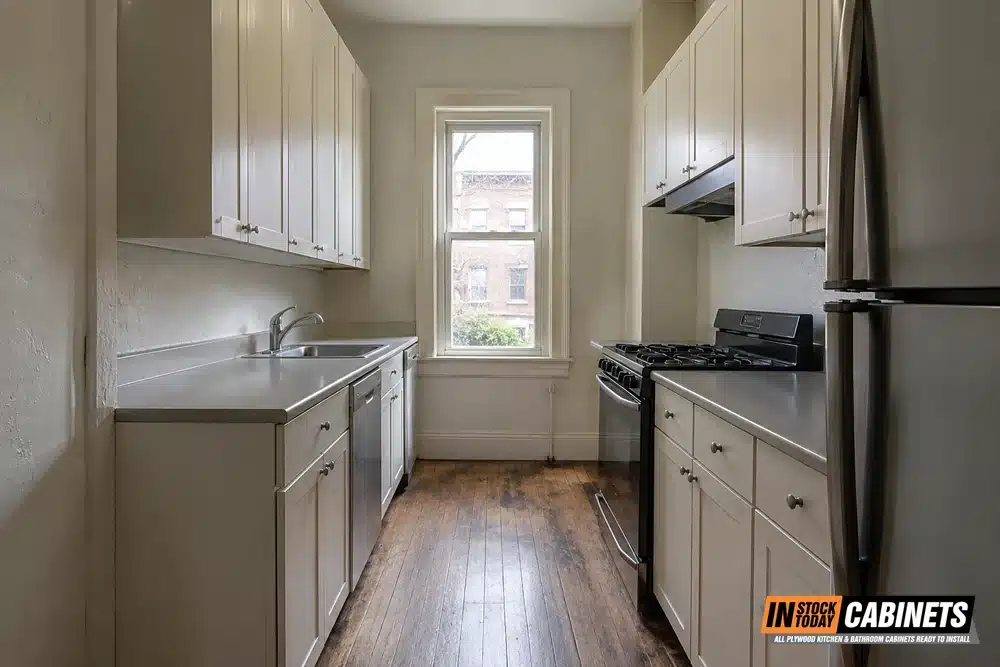
Stock cabinets are manufactured in fixed widths. Our own 2024 specification guide lists base and wall cabinets at 9, 12, 15, 18, 21, 24, 27, 30, 33 and 36 inches. Depths are fixed too: 24 inches for base and tall cabinets, 12 inches for wall cabinets.So a cabinet run climbs in 3 inch steps. Your kitchen wall does not.
A galley in a Petworth rowhouse might measure 106 and a quarter inches. The closest you can build from whole cabinets is 105, which leaves an inch and a quarter, or 108, which does not fit at all.
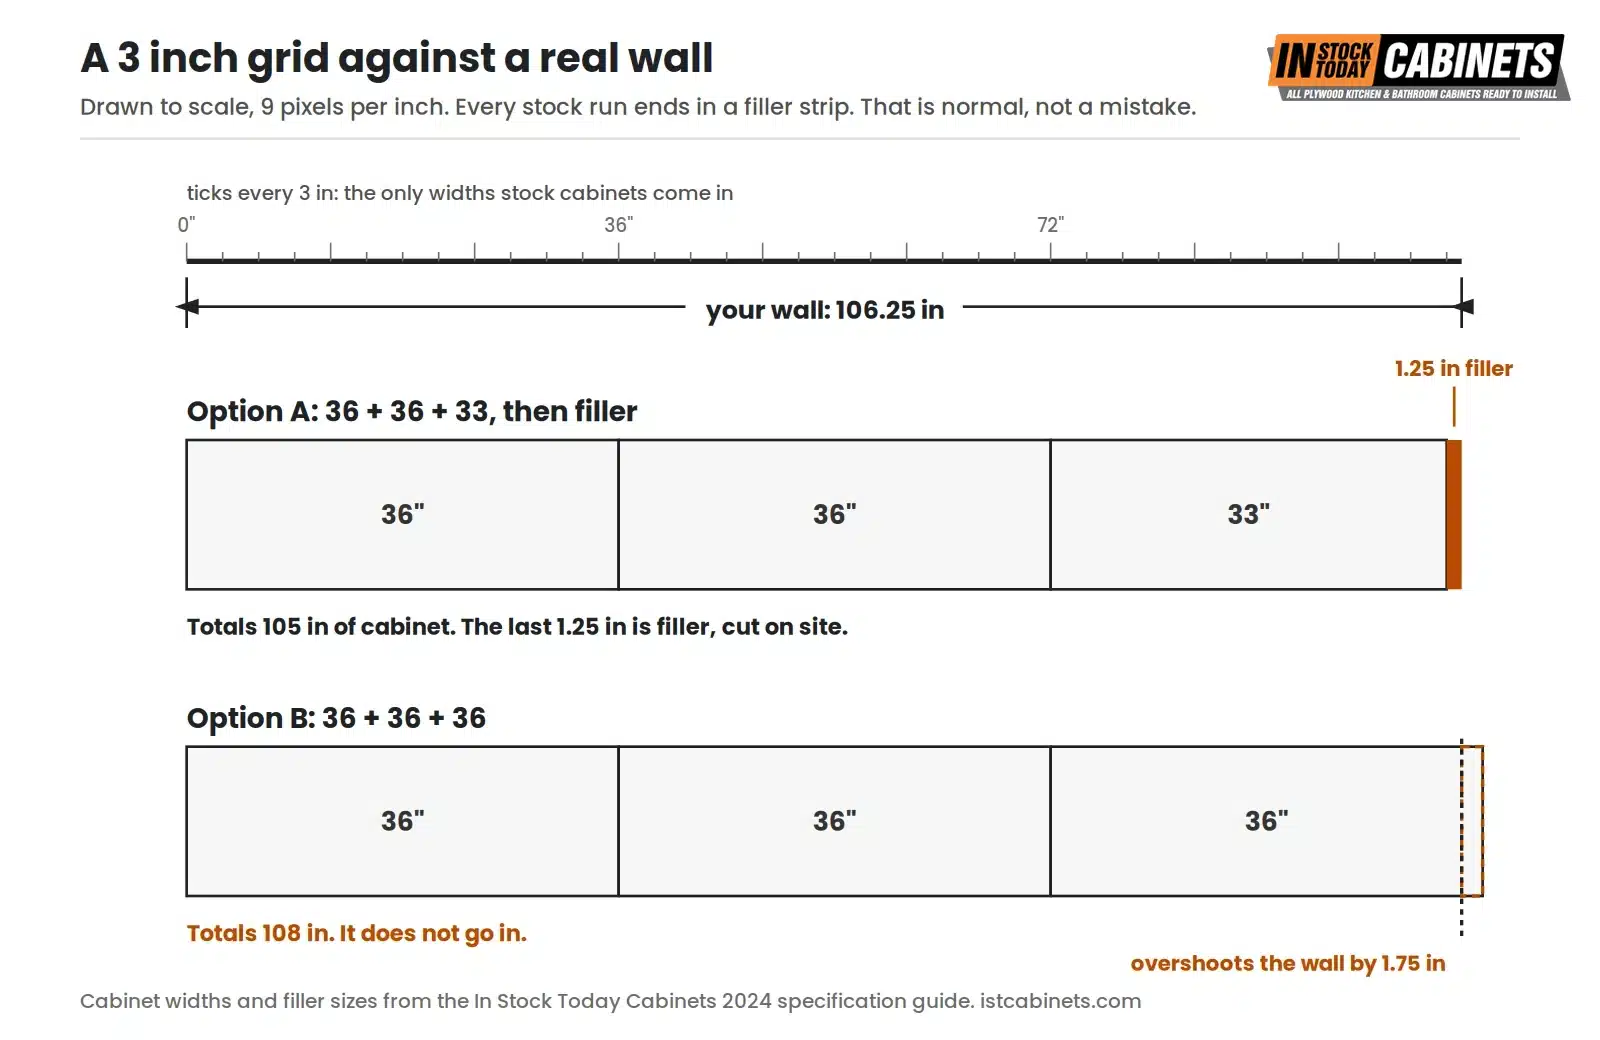
That leftover is not a problem. It is the normal condition of every stock kitchen ever installed, and the industry has a part for it.
What filler and scribe actually cover
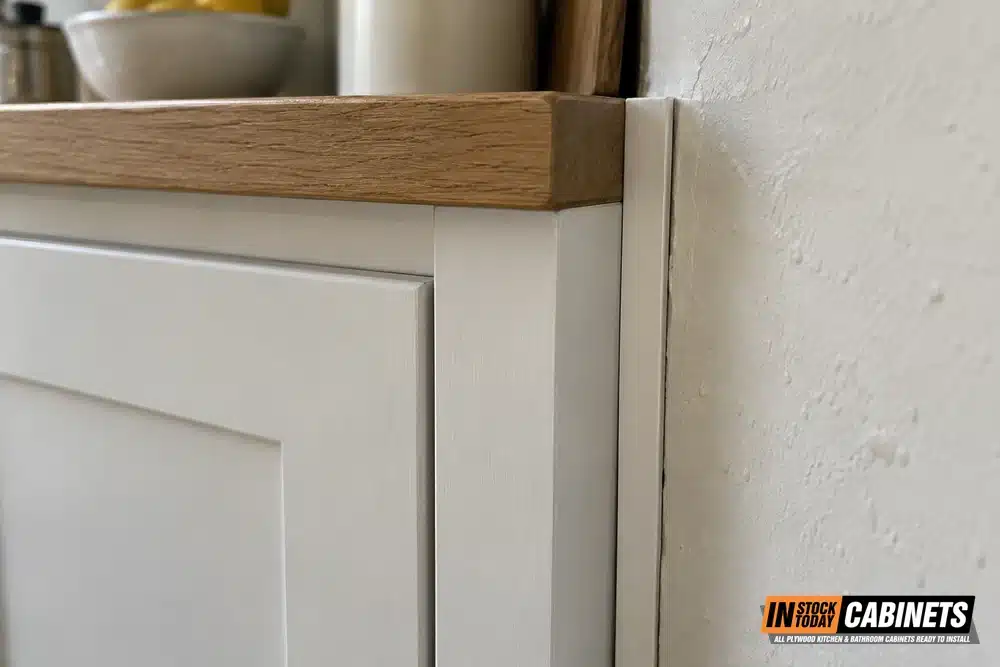
A filler is a flat strip in the same door finish, sold in 3 inch and 6 inch widths, finished on all four edges and the front face. An installer rips it down on site to whatever the wall demands and it disappears into the run.Scribe molding does a different job.
Filler closes a gap. Scribe follows a line that is not straight, which is what you have when a plaster wall bows, a ceiling drops across a room, or a corner is not a true 90 degrees. Older District houses supply all three.
| The condition | The part | Plan for it when |
|---|---|---|
| Run is shorter than the wall by a few inches | Filler, 3in or 6in | Always. Every stock run needs some. |
| Wall bows or is out of plumb | Scribe molding | Pre 1940 plaster, almost without exception |
| Corner is not square | Filler at the corner, planned in | Any L or U layout in an old house |
| Ceiling drops across the run | Scribe at the crown | Whenever your two end measurements differ |
The practical limit is about 6 inches of filler in any one spot before it starts to read as a mistake rather than a detail. Past that, the layout needs changing, not padding.
Read your ceiling before you pick a wall cabinet
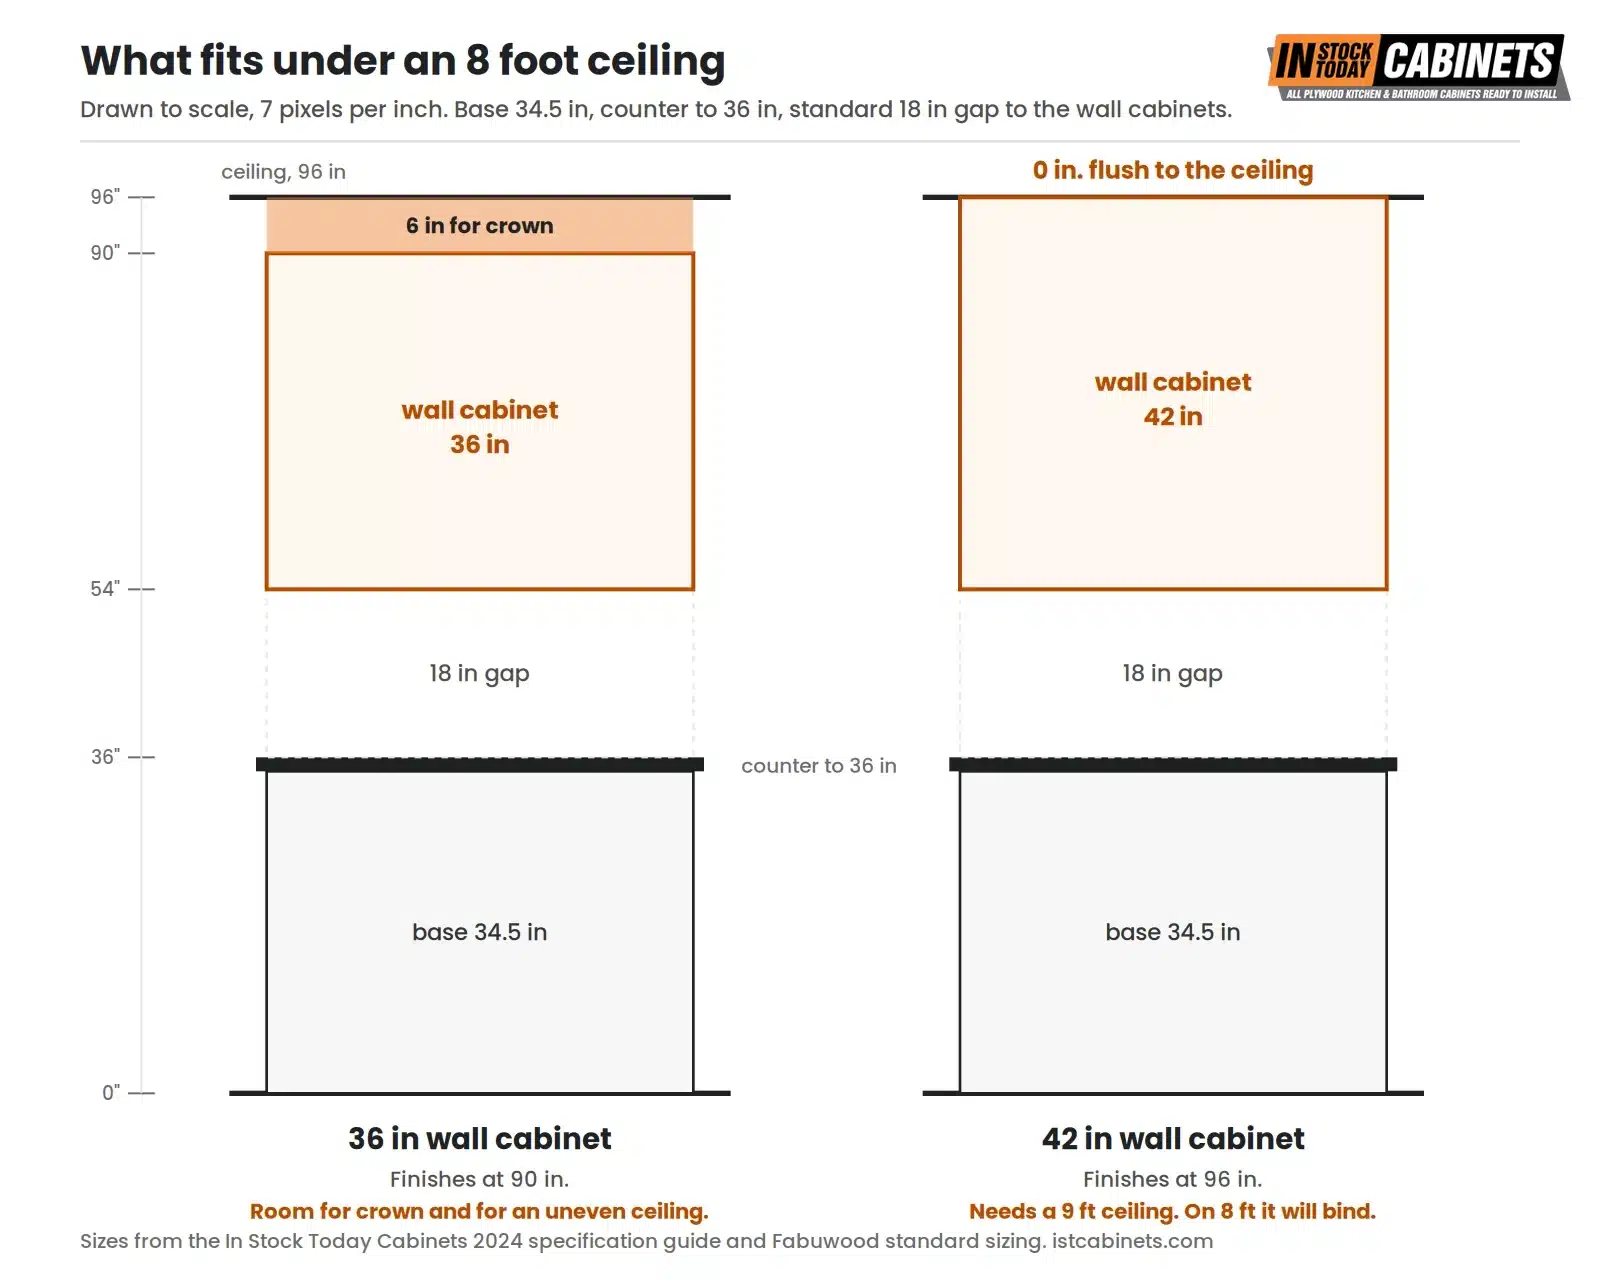
This is the decision people get wrong most often, and it is pure arithmetic.A base cabinet stands 34 and a half inches. Add a countertop and you are at 36. The standard gap from countertop to the underside of the wall cabinets is 18 inches, which puts the bottom of your wall cabinets at 54 inches off the floor. Everything above that is your wall cabinet plus whatever trim sits on top.Fabuwood’s own sizing guidance recommends 30 inch wall cabinets for an 8 foot ceiling with a 12 inch soffit, 36 inch cabinets for an 8 foot ceiling or where you want stacked crown, and 42 inch cabinets for ceilings of 9 feet or more.Run the numbers on a standard 8 foot ceiling, which is 96 inches. Fifty four plus a 36 inch cabinet is 90, leaving 6 inches for crown and tolerance. Fifty four plus a 42 inch cabinet is 96 exactly. Flush to the ceiling, no crown, and zero margin if the ceiling is not perfectly level.
Getting a cabinet delivery onto a DC block
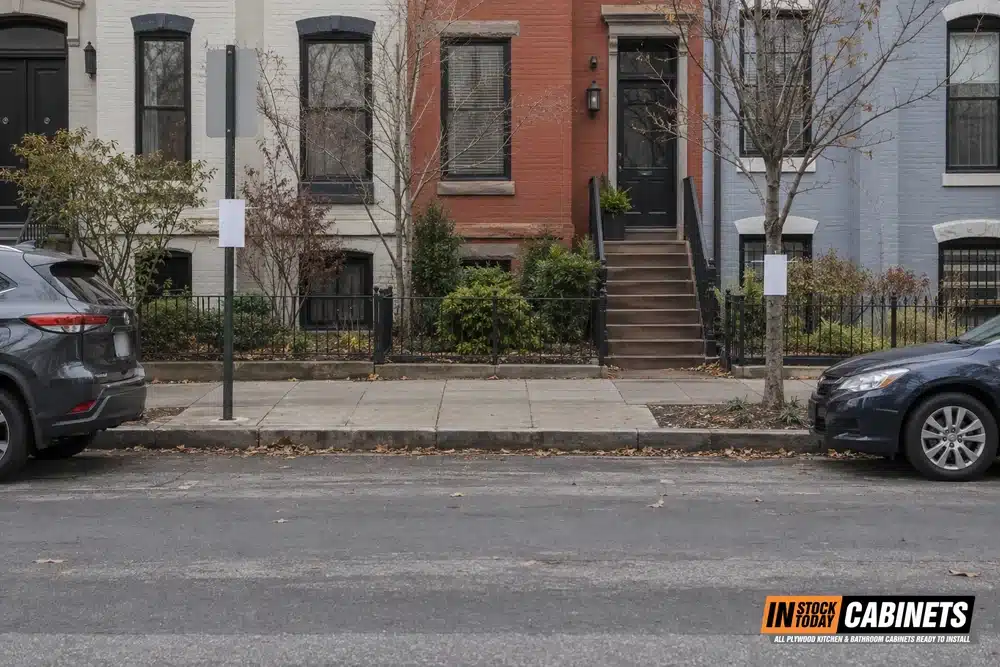
In Fairfax or Columbia a delivery backs onto a driveway. In much of the District there is no driveway, the street is residential permit parking, and the curb is full by eight in the morning.
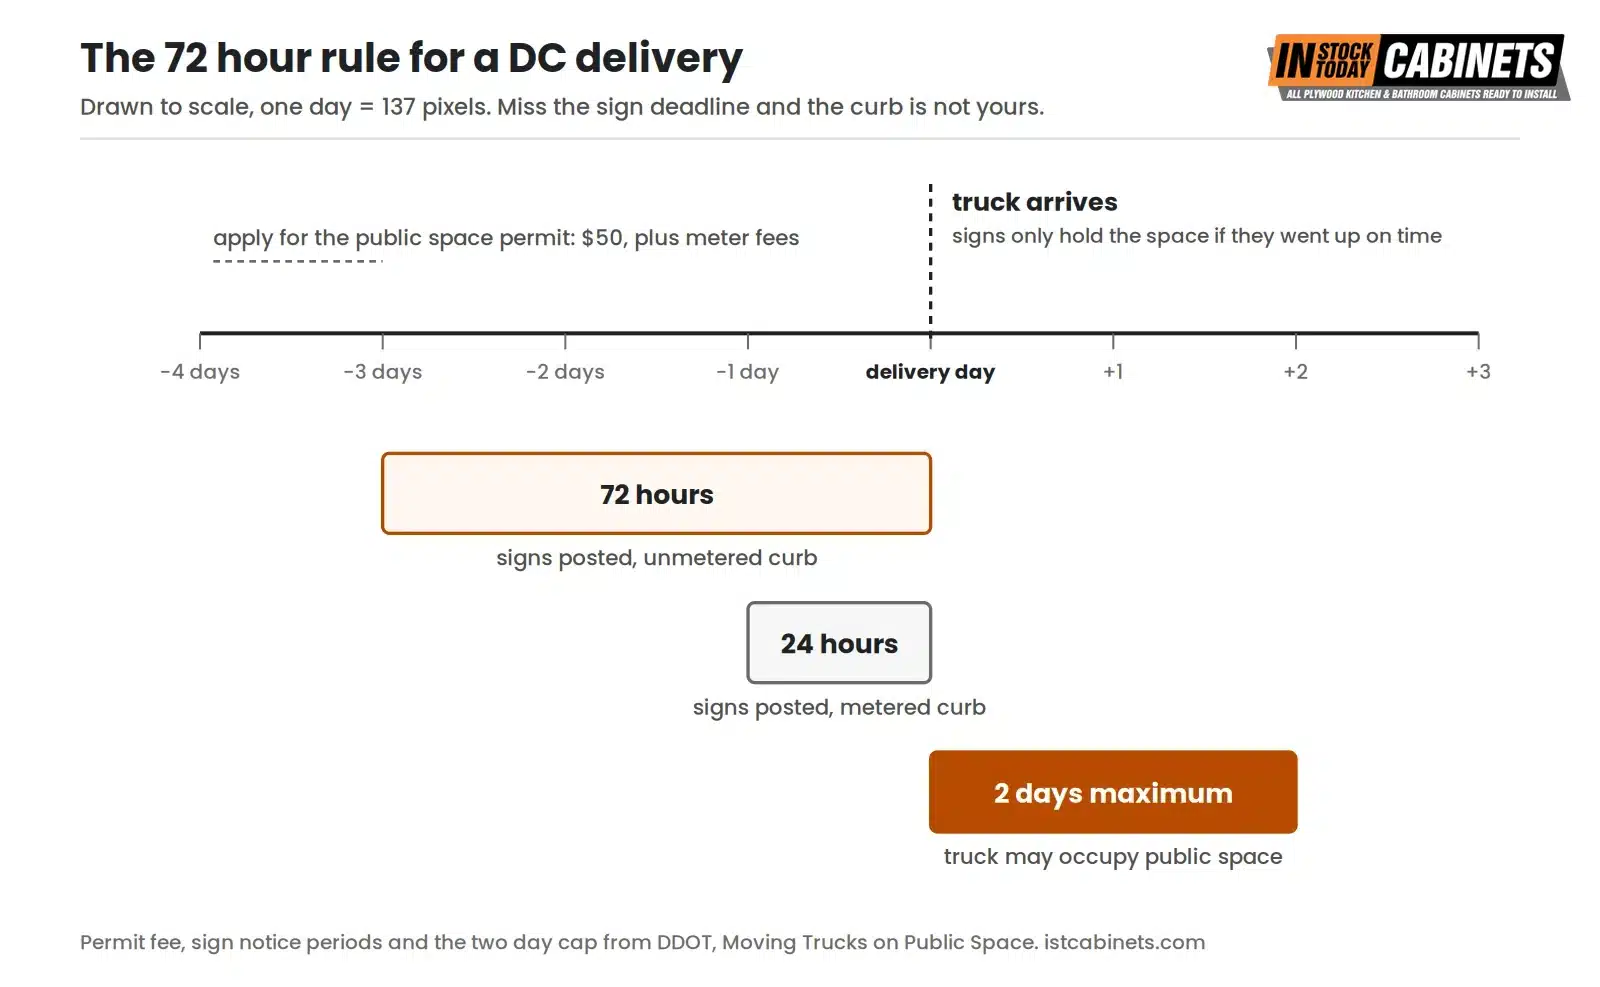
To hold curb space legally you need a public space permit from the District Department of Transportation. DDOT’s published guidance on moving trucks sets the permit fee at $50, plus an additional fee where parking meters are involved, and caps the time a truck may occupy public space at two days.
The part that catches people is the notice period. DDOT states that No Parking signs must be posted 72 hours before the truck arrives at unmetered locations to be enforceable, or 24 hours ahead at metered ones. Three days. If you book a delivery for Saturday and think about signs on Thursday, the signs mean nothing and the space will be occupied.
Rowhouse stairs and condo loading docks
Once the truck is stopped, the cabinets still have to get inside. Two District situations are worth planning around.
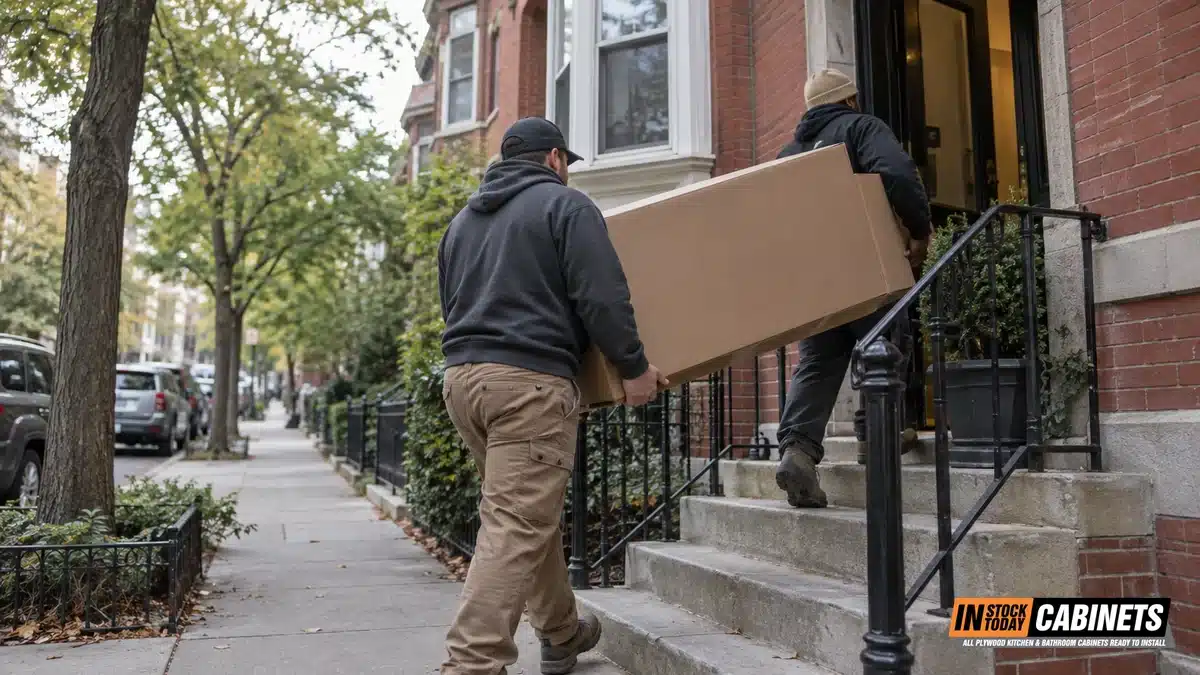
The rowhouse. Measure your front door opening before anything else. Older District rowhouses were not built around 24 inch deep boxes in cartons, and the doorway is the one dimension nobody checks until the truck is outside. A 36 inch wall cabinet is a rigid box. It does not flex around a tight turn at the bottom of a staircase, and a typical rowhouse stair has one. If your kitchen is not on the entry level, walk the route before you order and note the narrowest point. This is one of the few genuine cases for taking cabinets flat packed rather than assembled, because a carton turns a corner that a built box will not. We go through the trade offs between assembled and flat pack in more depth elsewhere.The condo or apartment. Most District buildings require a reserved service elevator slot, a certificate of insurance from whoever is carrying the cabinets, and delivery inside set hours on weekdays. Those three requirements are handled by three different people, and none of them talk to each other. Ask your building manager for all three in the same email, and do it before you confirm a delivery date rather than after.
Do you need a permit to replace kitchen cabinets in DC?
For a straight cabinet swap, no. This is worth stating plainly because a lot of remodelling advice implies otherwise.
The DC Department of Buildings publishes a list of work that does not require a permit, and cabinets are on it by name. The relevant line reads: “Papering, tiling, carpeting, floor covering, cabinets, countertops.”
What changes the answer is everything around the cabinets. Move the sink, add a circuit for a new range, relocate a vent, take out a wall, and you have left exempt territory. DOB describes its Alteration and Repair permit as applying to “interior renovations such as kitchen or bathroom remodeling,” which is the permit that scope lands in.
So the question to settle before you order is not “do I need a permit.” It is “am I moving anything.” Those are different questions and only the second one has a cost attached.
The Georgetown rule most people get backwards
If your house is in Georgetown, Capitol Hill, Dupont Circle, LeDroit Park or any of the District’s other historic districts, the common assumption is that every change needs preservation review and a long wait.
The exceptions are worth naming, because they are easy to trip over without meaning to. Cutting a new vent through an exterior wall, replacing a window over the sink, changing a rear door for better access, or putting a range hood duct through the facade all touch the outside of the building and all bring review into play. Check the property’s status with the Office of Planning before you commit to any of those, and confirm rather than assume.
What we do differently from the custom shops
Search for cabinets in the District and most of what comes back is custom. Bethesda Cabinets builds custom. District Cabinets runs a custom design studio in Petworth. Zen Renovations sells custom. That is not a criticism of any of them. Custom is a real answer to the problem this whole article is about, because a cabinet built to your wall does not need a filler strip.
We sell the other thing. Cabinets that already exist, sitting in a warehouse, in a finish you can put your hands on this week. Three things about how we do that matter more in the District than anywhere else we sell.
1. We modify stock cabinets in house
This is the part most people do not know exists, and it is the direct answer to the fit problem. A stock cabinet is not the end of the conversation. We run modification and customization in house, which means a stock box can be cut down, a depth reduced, a run adapted, without leaving the stock price and the stock timeline behind.
That matters in a rowhouse galley, where the standard move is to reduce cabinet depth on one side so two facing runs leave a walkway you can actually stand in. A custom shop will do that. A big box store will not. We sit in between, and for most District kitchens that is exactly where the answer is.
2. In house delivery, not just tailgate
Read a cabinet company’s delivery terms and you will usually find the words tailgate delivery. It means the truck stops, the cabinets come off the back, and they are yours where they land. On a suburban driveway that is fine. On a rowhouse block with a stoop, seven steps and a narrow front door, it means your kitchen is now on the pavement.
3. The box is plywood, and the hardware is not an upsell
The reason stock cabinets have a reputation problem is particle board. Ours do not use it. Cabinet boxes are solid plywood construction, with single piece half inch plywood backs, and doors and drawer fronts framed in solid wood. Drawers are five eighths inch solid birch with dovetail joinery rather than staples.
Blum Blumotion soft close hinges and full extension runners come standard, not as a line item added at the end. On a Fabuwood order the warranty is a limited lifetime warranty. None of that is unusual at the custom end. It is unusual at this end.
| Stock, modified as needed | Custom built | |
|---|---|---|
| Time to cabinets | Same day pick up, or 5 to 7 business days for kitchen cabinets | Design process, then a production slot |
| Odd wall dimension | Filler, or modified in house | Built to the wall, no filler needed |
| Seeing it first | On the floor, this week | Samples and drawings |
| Getting it inside | Tailgate or in house across DC, VA, MD, WV | Varies by shop |
| When it is the right call | Most District kitchens, including awkward ones | Unusual geometry, built ins, a specific millwork look |
Where custom genuinely wins: a room with real geometry problems, integrated built ins, an inset door, or a finish nobody stocks. If that is your kitchen, go custom and do not let anyone talk you out of it. For the large majority of District kitchens it is not, and the honest version is that you would be paying for flexibility you are not going to use.
There is no IST showroom inside the District
Worth saying directly rather than letting you find out. We do not have a location in Washington DC. District customers are served from the Alexandria showroom at 5731 General Washington Drive, Alexandria VA 22312, and from Columbia, Maryland.
For a DC buyer that has one real consequence. You will make one trip to see doors, finishes and drawer boxes in person instead of dropping in three times. So make that trip count: bring your two ceiling measurements, the width of your longest wall, a photo of the stair or elevator the cabinets have to pass through, and a note of whether the sink is staying put. Those four things are enough to price a kitchen properly and to catch a fit problem while it is still free to fix.
In-stock kitchen cabinets in Washington, D.C.: your questions answered
Do I need a permit to replace kitchen cabinets in Washington DC?
Not for a like for like swap. The DC Department of Buildings lists work that does not require a permit, and the list names “Papering, tiling, carpeting, floor covering, cabinets, countertops.” A permit comes into it when the scope grows: moving plumbing, adding electrical, or structural changes fall under DOB’s Alteration and Repair permit. Note also that plumbing, mechanical and electrical permits are trade permits issued only to licensed and bonded master trade professionals, so a homeowner cannot pull those.
Will stock cabinets fit an old DC rowhouse kitchen?
Yes, in almost every case. Stock cabinets come in 3 inch width steps from 9 to 36 inches, and the difference between that grid and your actual wall is closed with filler strips, which are sold in 3 and 6 inch widths and finished to match your doors. The planning matters more than the product. Around 6 inches of filler in one location is the practical limit before the layout should change instead.
What wall cabinet height suits an 8 foot ceiling?
Fabuwood recommends 36 inch wall cabinets for an 8 foot ceiling, 30 inch where there is a 12 inch soffit, and 42 inch only for ceilings of 9 feet or more. The arithmetic: base plus countertop is 36 inches, the standard gap to the wall cabinets is 18 inches, so a 36 inch cabinet finishes at 90 inches and leaves 6 inches for crown. A 42 inch cabinet lands flush at 96 inches with nothing to spare.
Do I need a parking permit for a cabinet delivery in DC?
If the truck has to occupy public space, yes. DDOT’s moving truck guidance sets the public space permit fee at $50, with an extra charge where meters are involved, and limits occupancy to two days. No Parking signs must go up 72 hours before arrival at unmetered locations, or 24 hours at metered ones, for the reservation to be enforceable.
Does a Georgetown or Capitol Hill address mean preservation review?
Not for a cabinet replacement on its own. The DC Office of Planning ties review to a building permit for work affecting the exterior appearance of a historic property, plus officially designated historic interiors. Work that stays inside the envelope generally falls outside that. Cutting a new vent or duct through an exterior wall, or replacing a window, does affect the exterior and should be checked with the Office of Planning first.
What do in-stock kitchen cabinets cost?
Published figures across the industry usually land somewhere between \$100 and \$400 per linear foot for stock cabinets, with ready to assemble at the lower end because you are supplying the labor. Treat any range that wide as a starting point rather than a quote. What actually moves the number on a District kitchen is door series, how many specialty cabinets the layout needs, and whether anything has to move. Bring your measurements and we will price the real thing.
Should I order assembled or flat packed for a DC rowhouse?
Walk the route first. If the cabinets have to turn a tight stair corner to reach an upper floor, a flat carton will make the turn where a built box will not. Where the kitchen is on the entry level with a clear path, assembled saves labor on site.
Why buy stock cabinets instead of custom for a DC rowhouse?
Because for most District kitchens you are paying for flexibility you will not use. Custom solves an odd wall by building to it, at custom cost and custom lead time. Stock solves the same wall with a filler strip, and where that is not enough we modify the cabinet in house, so you keep the stock price and a 5 to 7 business day lead time on kitchen cabinets. Custom is still the right answer for real geometry problems, integrated built ins or an inset door.
Where is the closest showroom to Washington DC?
We do not have a location inside the District. The nearest is our Alexandria showroom at 5731 General Washington Drive, Alexandria VA 22312. Customers in the north and east of the city are sometimes closer to our Columbia, Maryland showroom.
What should I bring to the showroom?
Four things cover most of it: floor to ceiling measurements taken at both ends of your cabinet run, the width of your longest wall, a photo of the stair or elevator the cabinets must pass through, and whether the sink is staying where it is. That is enough to price the kitchen and to catch a fit problem before anything is ordered.
Come and see the cabinets before you buy them
We do not have a showroom inside the District, so District customers use one of the three nearest. Bring your two ceiling measurements, the width of your longest wall, a photo of the stair or elevator the cabinets have to pass through, and whether the sink is staying put. That is enough for us to price the kitchen properly and to catch a fit problem while it is still free to fix.
Alexandria, VA
5731 General Washington Drive, Alexandria VA 22312
Closest to the District. Most DC customers start here.
Fairfax, VA
2817 Dorr Ave Unit A, Fairfax VA 22031
Easiest from the western suburbs and the Beltway.
Columbia, MD
9315 Snowden River Pkwy Suite E, Columbia MD 21046
Often closer for the north and east of the city.
Opening hours for all six locations are on our locations page.
Permit and public space information in this article is drawn from the DC Department of Buildings, the DC Office of Planning and the District Department of Transportation as published at the time of writing. Rules change. Confirm current requirements with the relevant agency before you rely on them for your own project.